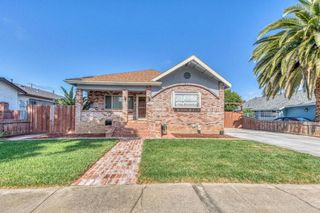
936 Jaguar Place, Gilroy, CA 95020
- 5 beds |
- 4 baths |
- 2,662 sqft
 Single-Family Home
  Built in 2016
  6,970sqft lot
 3 car garage
  $476/sqft
  Listed 1 month ago
Property Description
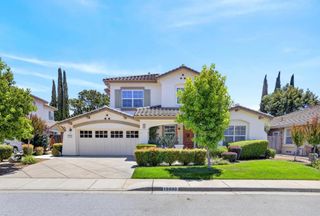
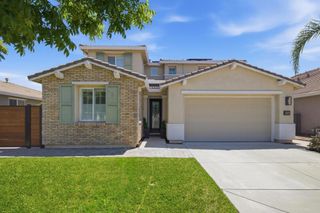
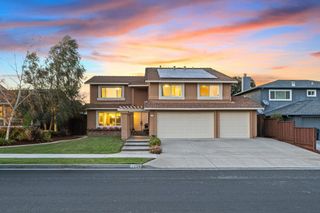
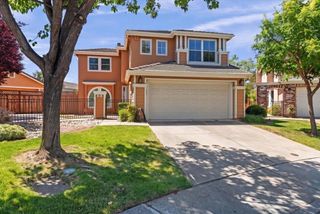
PRICE REDUCTION! Rare Floor Plan with Main-Level Primary Suite, 3-Car Garage & Flexible Living Spaces! This beautifully maintained 2016-built home offers 5 bedrooms, 3.5 bathrooms, a rare 3-car garage, and 2,662 square feet of thoughtfully designed living space. The desirable floor plan features a spacious main-level primary suite plus two additional downstairs bedrooms connected by a Jack-and-Jill bathroom, making it ideal for families, guests, or multigenerational living. The open-concept kitchen features granite countertops, abundant cabinetry, stainless steel appliances, a large center island, and generous workspace for cooking and entertaining. The adjoining living areas are filled with natural light and showcase tile flooring, recessed lighting, plantation shutters, and a cozy fireplace. Upstairs, two additional rooms provide flexibility for bedrooms, home offices, a media room, playroom, or workout space. Situated on a quiet cul-de-sac, this home offers an attached 2-car garage plus a separate single-car garage for additional parking, storage, or workspace. Conveniently located near Christopher High School, parks, shopping, and dining, this move-in-ready home combines modern comfort, flexibility, and style.
- Listing Status:
- Pending
- Date Added:
- May 14, 2026
- Data Last Updated:
- July 6, 2026 at 6:16AM
- Listing Office:
- Broker's Network Inc : (408) 639-8285
- Listing Agent:
- Enrique Garcia : 408-595-7436
- MLS ID:
- ML82046987

- Appliances: DishwasherGas CooktopDisposalMicrowaveRange HoodVented Exhaust Fan
- Laundry: Gas Dryer Hookup
- Flooring: CarpetTile
- A/C: Central Air
- Heating: Central
- Fireplace: Family RoomFireplace
- Parking: GatedOff StreetParking spaces: 3
- Roofing: Tile
- General: BrickStucco2Slab
- HOA Amenities: 99.0Monthly
- Originating MLS: CRMLS_MLSL
- School District: Gilroy Unified
- County: Santa Clara
- Zoning: A-20S78377040
- View: NeighborhoodView
- Fencing: Wood
- Utilities: Natural Gas Available
- Water: Public
- Sewer: Public Sewer
- Source: CRMLS_MLSL
This listing courtesy of Enrique Garcia , Broker's Network Inc
Monthly Payment
- Principal & Interest $
- Property Taxes $
- Home Insurance $
- VA Funding Fee $

 New - 3 days ago