1011 W Mountain Street, Glendale, CA 91202
- 3 beds |
- 3 baths |
- 1,767 sqft
 Single-Family Home
  Built in 1948
  0.35acre lot
 —— car garage
  $1,005/sqft
  Listed 3 days ago
Property Description
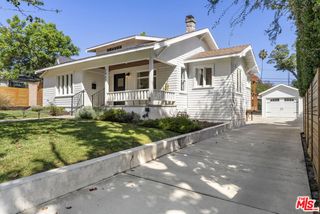
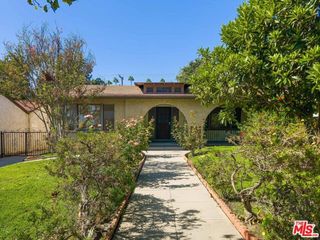
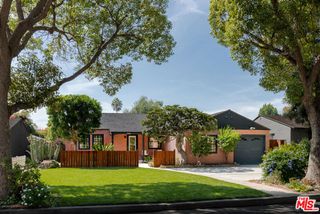
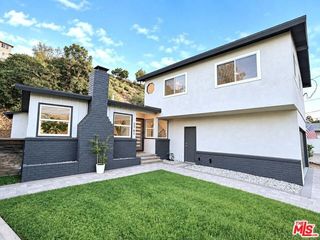
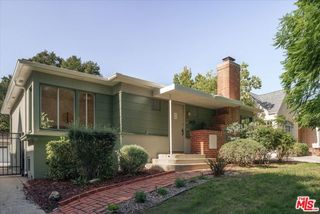
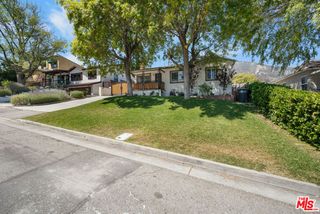
This extensively restored Mid-Century retreat is elevated above the street, offering maximum light and privacy. Extensive windows, an open floor plan, and a lovely flat backyard right off the large family room blur the line between inside and out. A complete restoration in 2024 used the highest-quality materials, so you, as the new lucky owner, can start enjoying life the day you move in. Keep reading for the details, and you'll see: this is the perfect home for those with discerning taste and a penchant for only the very best. Custom walnut cabinetry and doors, white oak hardwood floors, built-ins, handcrafted tilework, imported Italian granite, and period-inspired Danish lighting create a warm, authentic mid-century aesthetic. The original and newer Douglas Fir windows, along with two skylights, blend period character with updated functionality while filling the home with natural light. The thoughtfully upgraded kitchen features high-end Viking appliances, while renovated bathrooms, updated plumbing and electrical, and a new HVAC system add everyday comfort. Modern amenities include integrated whole-home audio, security cameras, Wi-Fi, and 24-panel Tesla solar. Outside, refreshed landscaping and an expanded backyard offer space to relax and entertain. Additional upgrades include a new roof, EV charger, and whole-home water softener. A compelling blend of timeless design, extensive improvements, and a sought-after Glendale setting, ideally located near Brand Park and the neighborhood charm of Kenneth Village.
- Listing Status:
- Active
- Date Added:
- October 5, 2026
- Data Last Updated:
- October 8, 2026 at 3:06PM
- Listing Office:
- Compass : 323-593-6999
- Listing Agent:
- Shannon Fenton : 310-365-6118
- MLS ID:
- CL26994021
- Style: Mid Century Modern
- Pool: None
- Parking: OtherParking spaces: 0
- General: 1
- County: Los Angeles
- Zoning: GLR1*5630003027
- View: Mountain(s)View
This listing courtesy of Shannon Fenton , Compass
Monthly Payment
- Principal & Interest $
- Property Taxes $
- Home Insurance $
- VA Funding Fee $