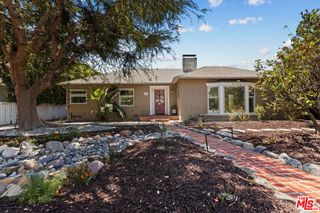
1101 Outlook Lane, Glendale, CA 91206
- 3 beds |
- 4 baths |
- 2,562 sqft
 Rental
  Built in 1966
  8,638sqft lot
 —— car garage
  $3/sqft
  Listed 10 days ago
Property Description
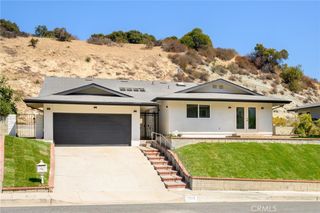
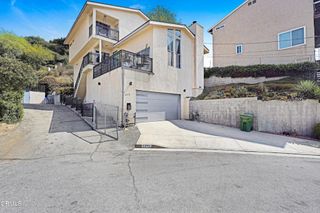
This incredible modern home is one of the eminent architectural treasures of Glendale Chevy Chase Canyon. designed by architect Robert Burman in 1966 as his personal residence, it has recently been restored and stylishly updated.With its breathtaking views, tiered backdoor patios and pool area, this three-storied house is a provocative piece of California hillside architecture. The exquisite two-story living room, abundant natural light, floor-to-ceiling windows and its stained glass decor give the residence an inviting atmosphere. Situated on a cul-de-sac, the house is surrounded by nature and allows easy access to the city while providing a strong feeling of escape and retreat.The residence has three stories and four bedrooms close to 2600 square feet, while the first story includes a separate living quarters with an additional kitchen.Kitchen appliances are stylishly integrated into Poliform cabinetry, this includes Sub Zero refrigerators (one upstairs and one downstairs), and the living room features a gas burning fireplace. Stained glass windows original to the house are now in light boxes in the foyer and office space area on the top level.The house features hardwood floors & tile floors throughout. The Master suite has exquisite views and stylish cabinetry by Poliform, where the adjacent bathroom is adorned by a bidet. All four bathrooms are designed with top-end fixtures.The Living Room balcony offers astonishing sunset views, while the downstairs deck has incredible private entertaining areas for evening gatherings. The patios above and around the pool area offer truly stunning views of the city & foothills.
- Listing Status:
- Active
- Date Added:
- August 14, 2026
- Data Last Updated:
- August 24, 2026 at 12:18PM
- Listing Office:
- Engel & Voelkers Pasadena : (626) 584-0101
- Listing Agent:
- David Melford : (626) 705-0637
- MLS ID:
- P1-28462

- General: Balcony
- Style: Modern
- Other Structures: BalconyWrap AroundRear PorchDeckConcrete
- Pool: FilteredIn GroundSalt Water
- Parking: CarportGarageParking spaces: 2
- Roofing: Flat
- Windows: Double Pane Windows
- General: Stucco3Block
- Road/Access: Unimproved
- HOA Amenities: 0.0
- Originating MLS: CRMLS_CRF
- County: Los Angeles
- Zoning: 5663011003
- View: City LightsCanyonPark/GreenbeltPanoramicPoolTrees/WoodsView
- Fencing: Block
- Utilities: Cable ConnectedNatural Gas ConnectedSewer ConnectedWater Connected220 Volts
- Water: Public
- Sewer: Sewer Tap Paid
- Source: CRMLS_CRF
- Exclusions: Storage JOBOX in Carport Water Heater ClosetBasement StoragePool Storage
This listing courtesy of David Melford , Engel & Voelkers Pasadena