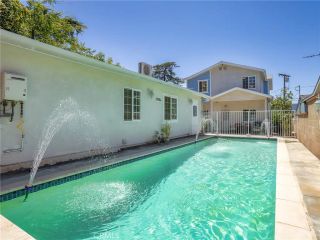
1122 N Isabel Street, Glendale, CA 91207
- 3 beds |
- 3 baths |
- 2,242 sqft
 Single-Family Home
  Built in 1924
  6,752sqft lot
 2 car garage
  $758/sqft
  Listed 10 hours ago
Property Description
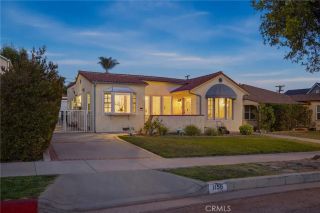
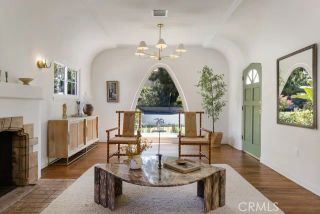
Beautiful home in the Rossmoyne area of Glendale, with a covered front porch welcoming you in. Behind a 1924 Spanish Revival facade, this 2,242 sq ft home has a second floor large primary suite with an updated private primary full bathroom with extensive use of natural stone, double sink vanity and adjacent make-up vanity. It also features a large walk in closet with built-in shelving. Also on the second floor is a generous guest bedroom with ample closet space and convenient access to an updated bathroom. *** On the first floor is a third over-sized guest bedroom with double closets. The adjacent hallway has a bathroom that serves the guest bedroom and is conveniently located for visitors. At the rear of the hallway, is the den/family room, well suited for movie nights and game nights. *** The home features some original hardwood floors, wood-beamed ceilings, and a brick fireplace anchoring the living room. The adjacent dining area has room for a large dining table and flows into the large kitchen with quality wood cabinets and solid surface countertops and stainless steel appliances, including a new Bosch dishwasher. Next to the kitchen there is a separate laundry room leading directly to the rear yard. *** There is also a tranquil covered patio overlooking the yard, mature landscaping and detached 2-car garage and permitted detached 224 sq ft workshop/studio/office. The yard is genuinely usable and inviting. *** Newer roof with gutter guards, water heater, and redone main sewer line contribute to its move-in condition. Other recent updates are: mostly new flooring, new
- Listing Status:
- Active
- Date Added:
- August 15, 2026
- Data Last Updated:
- August 16, 2026 at 7:12AM
- Listing Office:
- Brad Sand, Broker : 818-652-9282
- Listing Agent:
- Brad Sand : 818-652-9282
- MLS ID:
- AR26178727
- General: N/K
- Style: Mediterranean/Spanish
- Pool: N/K
- Parking: GarageParking spaces: 2
- Roofing: Composition
- General: Stucco2
- HOA Amenities: 0.0
- Originating MLS: California Regional MLS
- County: Los Angeles
- Zoning: R15647019011
- View: Neighborhood
- Fencing: Wood
- Utilities: Cable ConnectedElectricity ConnectedNatural Gas ConnectedSewer ConnectedWater Connected
- Water: Public
- Sewer: Public Sewer
- Source: California Regional MLS
This listing courtesy of Brad Sand , Brad Sand, Broker
Monthly Payment
- Principal & Interest $
- Property Taxes $
- Home Insurance $
- VA Funding Fee $

 New - 2 days ago