1224 Oberlin Drive, Glendale, CA 91205
- 2 beds |
- 2 baths |
- 1,186 sqft
 Single-Family Home
  Built in 1925
  4,282sqft lot
 —— car garage
  $999/sqft
  Listed 5 days ago
Property Description
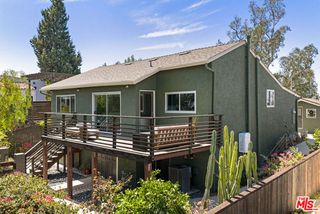
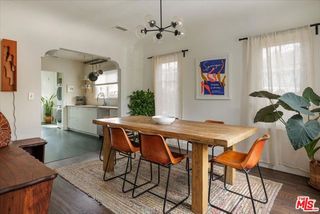
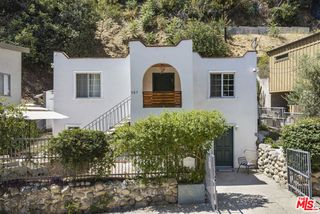
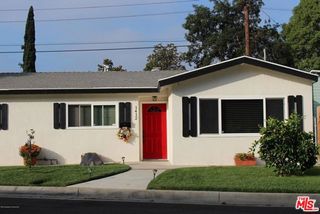
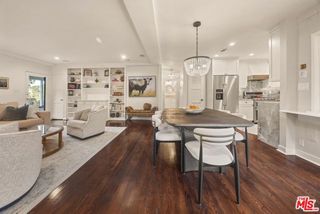
Perched on Adams Hill with panoramic city and mountain views, this architecturally intact 1925 residence was restored by an award-winning historic preservationist/designer, preserving original character with modern comfort. Its unusually sophisticated design holds an enduring mystery: despite extensive research, its original architect remains unidentified. A sweeping stone staircase leads to an elevated front porch loggia with breathtaking views. Inside, tiered spaces feature an expansive living and dining room with original barrel ceiling, refinished oak floors and tile fireplace. A dramatic wall of built-in bookcases incorporates double French doors opening to an optional second bedroom or den/office with closet, private half bath and porch access. The primary suite includes a bedroom opening to a Juliet balcony, adjacent sitting room, and rare original 12' x 6' walk-in closet. The original tiled bathroom retains its rare period lavender palette with tasteful modern upgrades. The updated kitchen boasts a 36" professional range, new appliances and a stunning breakfast nook. Central air and heat are discreetly integrated. A large backyard and two-story garage with mezzanine offer versatility, including ADU potential. Defined by elevation, proportion and craftsmanship, this historically grounded hillside residence carries an architectural story still waiting to be discovered.
- Listing Status:
- Active
- Date Added:
- September 17, 2026
- Data Last Updated:
- September 22, 2026 at 12:06PM
- Listing Office:
- Compass : 310-652-6285
- Listing Agent:
- Marisol Murad : 424-302-7992
- MLS ID:
- CL26989747
- Pool: None
- Parking: CoveredParking spaces: 2
- General: Multi/Split
- County: Los Angeles
- Zoning: GLR1YY5679014011
- View: City LightsPanoramicView
This listing courtesy of Marisol Murad , Compass
Monthly Payment
- Principal & Interest $
- Property Taxes $
- Home Insurance $
- VA Funding Fee $