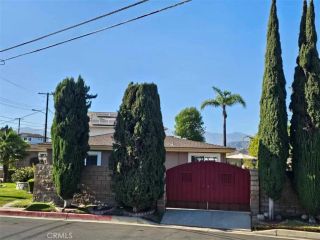
1230 Spazier Avenue, Glendale, CA 91201
- 3 beds |
- 2 baths |
- 1,451 sqft
 Single-Family Home
  Built in 1928
  7,379sqft lot
 2 car garage
  $1,033/sqft
  Listed 7 days ago
Property Description
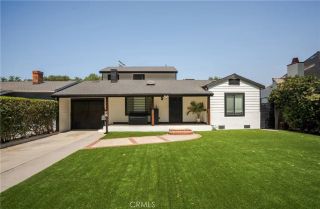
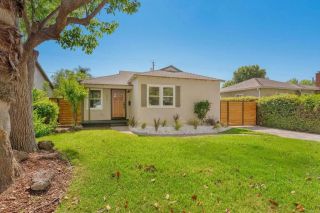
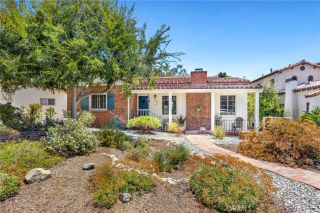
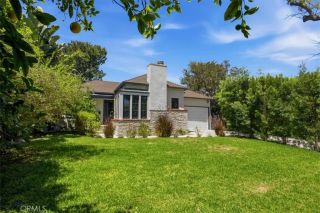
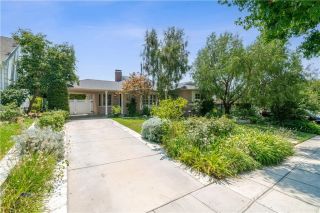
Welcome to 1230 Spazier Avenue, a fully reimagined single-story residence located in the highly desirable Northwest Glendale neighborhood, just moments from Kenneth Village and offering convenient access to the 134, 5, and 2 freeways. Set on a generous 7,381 sq ft lot, this beautifully upgraded home delivers the perfect blend of modern design, functionality, and long-term potential. Thoughtfully renovated throughout, the home features a brand-new kitchen with sleek cabinetry, stone countertops, and high-end appliances, creating a clean and sophisticated centerpiece for everyday living and entertaining. The interior is enhanced by wide-plank flooring, fresh finishes, and a seamless layout that maximizes both comfort and flow. Bathrooms have been fully remodeled with a modern, spa-inspired feel, while a newly installed central HVAC system ensures year-round efficiency and comfort. The propertys detached 2-car garage, combined with the expansive lot, offers excellent potential for future expansion or ADU conversion (buyer to verify), making this an ideal opportunity for both homeowners and investors. Located in a quiet, established neighborhood with close proximity to local shops, dining, parks, and hiking trails in the Verdugo Mountains, the home also falls within the highly regarded Glendale Unified School District. A rare opportunity to own a turnkey property with both immediate livability and future upside in one of Glendales most sought-after pockets.
- Listing Status:
- Active
- Date Added:
- August 3, 2026
- Data Last Updated:
- August 11, 2026 at 12:32PM
- Listing Office:
- EXP REALTY OF CALIFORNIA INC :
- Listing Agent:
- Mohamad Lababidi : 909-674-4209
- MLS ID:
- CV26168859
- General: N/K
- Pool: N/K
- Parking: GarageParking spaces: 2
- Roofing: Shingle
- General: 1
- HOA Amenities: 0.0
- Originating MLS: California Regional MLS
- County: Los Angeles
- Zoning: 5621009012
- View: NeighborhoodPeek-A-BooCity Lights
- Utilities: Electricity ConnectedNatural Gas ConnectedSewer ConnectedWater Connected
- Water: Public
- Sewer: Public Sewer
- Source: California Regional MLS
This listing courtesy of Mohamad Lababidi , EXP REALTY OF CALIFORNIA INC
Monthly Payment
- Principal & Interest $
- Property Taxes $
- Home Insurance $
- VA Funding Fee $

 New - 18 hours ago