124 W Colorado Street 101, Glendale, CA 91204
- 2 beds |
- 2 baths |
- 1,600 sqft
 Condominium
  Built in 2017
  0.5acre lot
 2 car garage
  $750/sqft
  Listed 20 days ago
Property Description
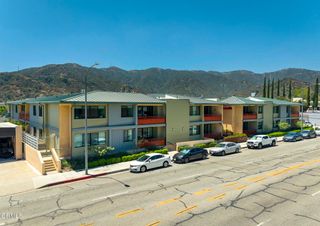
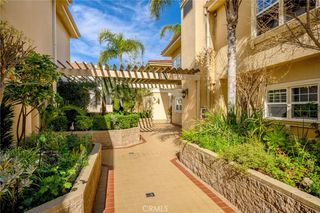
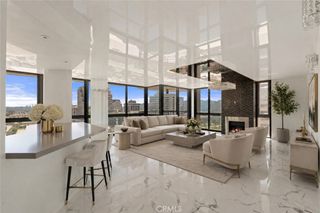
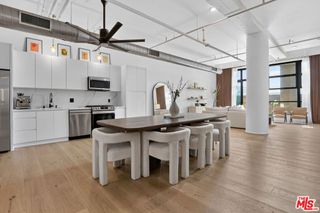
Welcome to this beautifully appointed ground-level condominium home in one of Glendale's premier luxury five-story Verdara community, ideally located directly across from the Americana at Brand. This desirable 2-bedroom plus DEN floor plan offers an open, spacious layout with high ceilings that enhance the home's light-filled, airy feel. The versatile den is perfect for a home office, media room, or guest space. The formal living room features a fireplace and a large balcony; the Primary suite features a spacious walk-in closet and ensuite primary bath. The kitchen flows to the dining rm and the residence provides an inside the unit laundry and a tankless water heater.Enjoy the convenience of being just steps from the community's elegant indoor/outdoor residents' lounge, creating an effortless extension of your living space for entertaining or relaxing. The building amenities include a fitness center, subterranean parking, an elegant Parisian style lobby, and a prime location within minutes distance of world-class shopping, dining, entertainment and parks. A rare opportunity to enjoy luxury, comfort, and an unbeatable European Inspired City lifestyle. Seller offering Seller Financing to qualified Buyers.*The MLS photos showcase the interiors of the model units and not of the specific #101 residence(s)
- Listing Status:
- Active
- Date Added:
- July 23, 2026
- Data Last Updated:
- August 11, 2026 at 7:18AM
- Listing Office:
- Hameline Global : (818) 500-4007
- Listing Agent:
- Silva Hameline : (310) 456-4519
- MLS ID:
- P1-28161

- General: None
- Style: See Remarks
- Pool: None
- Parking: UndergroundGuestParking spaces: 2
- General: 1
- HOA Amenities: Fitness CenterPet RestrictionsRecreation RoomSecurityStorage798.61Monthly
- Originating MLS: CRMLS_CRF
- County: Los Angeles
- Zoning: 5641001032
- View: NeighborhoodView
- Water: Public
- Sewer: Public Sewer
- Source: CRMLS_CRF
This listing courtesy of Silva Hameline , Hameline Global
Monthly Payment
- Principal & Interest $
- Property Taxes $
- Home Insurance $
- VA Funding Fee $

 New - 1 day ago