1349 N Columbus 21, Glendale, CA 91202
- 2 beds |
- 3 baths |
- 1,385 sqft
 Town Home
  Built in 1977
  0.74acre lot
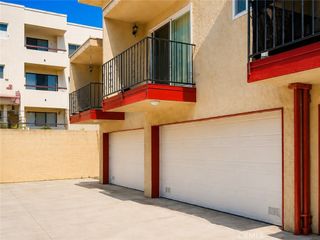
 2 car garage
  $614/sqft
  Listed 1 month ago
Property Description
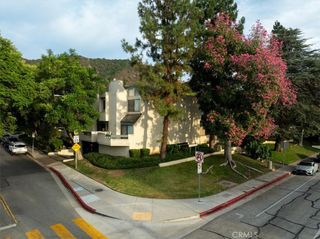
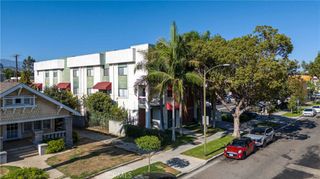
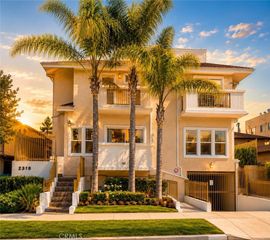
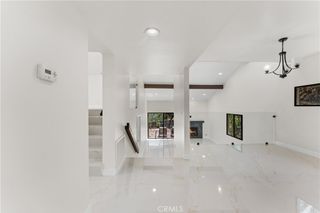
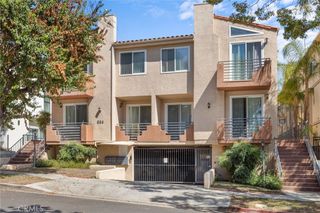
Exceptional front-unit townhome located in one of North Glendale's most desirable neighborhoods. This spacious 2-bedroom, 2.5-bath townhome (1,385 sq ft) features an open floor plan with high ceilings, abundant natural light, marble flooring, recessed lighting, fresh interior paint, and a marble fireplace. Sliding glass doors open to a large private balcony overlooking tree-lined Columbus Street. The updated kitchen features custom wood cabinetry, granite countertops, stainless steel appliances, a breakfast bar, and a separate breakfast nook. Upstairs, the split-bedroom floor plan offers privacy, with a spacious primary suite featuring hardwood floors, wall-to-wall closets, a large picture window overlooking tree-lined Columbus Street, and a beautifully remodeled bathroom with dual sinks, a skylight, and a walk-in shower. The generously sized second bedroom features marble flooring and its own updated full bathroom. An upstairs laundry area adds everyday convenience. Additional features include a private front patio, a downstairs powder room, central air and heat, a subterranean side-by-side two-car garage, and access to the clubhouse and sauna. Located in a beautifully maintained 21-unit complex, this home is just minutes from shopping, dining, parks, and everything North Glendale has to offer. Some photos have been virtually staged to illustrate the property's potential.
- Listing Status:
- Active
- Date Added:
- July 6, 2026
- Data Last Updated:
- August 24, 2026 at 12:18PM
- Listing Office:
- Re/Max Tri-City Realty : 818-409-0040
- Listing Agent:
- Vartan Vasghanian : 818-409-0040
- Contact:
- 818-625-2565
- MLS ID:
- GD26145650

- General: None
- Style: Contemporary
- Pool: None
- Parking: UndergroundSide By SideParking spaces: 2
- General: 2
- HOA Amenities: ClubhouseMaintenance GroundsInsuranceSaunaWater550.0Monthly
- Originating MLS: CRMLS_CRM
- School District: Glendale Unified
- County: Los Angeles
- Zoning: 5633021046
- View: City LightsView
- Water: Public
- Sewer: Public Sewer
- Source: CRMLS_CRM
This listing courtesy of Vartan Vasghanian , Re/Max Tri-City Realty
Monthly Payment
- Principal & Interest $
- Property Taxes $
- Home Insurance $
- VA Funding Fee $