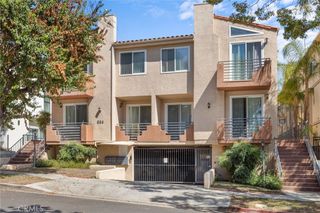
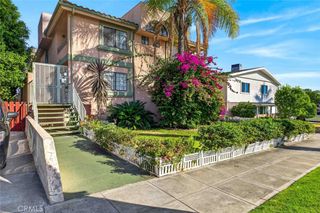
1349 N Columbus 4, Glendale, CA 91202
- 2 beds |
- 3 baths |
- 1,355 sqft
 Town Home
  Built in 1977
  0.74acre lot
 2 car garage
  $609/sqft
  Listed 15 days ago
Property Description
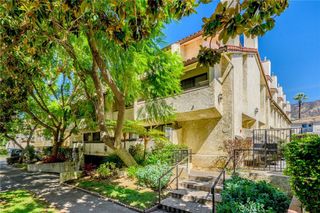
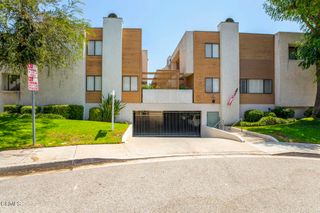
Exceptional updated townhome situated in a highly sought-after North Glendale neighborhood. Spanning 1,355 square feet, this 2-bedroom, 2.5-bathroom residence boasts high ceilings, sleek laminate floors, plantation shutters, updated recessed lighting, and freshly painted soft alabaster tones that seamlessly unify the space. The main level features an open-concept layout designed for effortless entertaining. A stylishly modernized kitchen flows seamlessly into the dining space, featuring custom cabinetry, quartz countertops, and stainless steel appliances. Double sliding glass doors lead to a spacious private patio ideal for morning coffee while a second balcony off the kitchen adds outdoor versatility. Upstairs, a split dual-primary layout ensures maximum privacy. The primary suite highlights wall-to-wall closets, an expansive picture window, and a spa-like en-suite bathroom complete with double sinks, a skylight, and a sleek walk-in shower. The second bedroom is equally generous in size with its own dedicated full bath. An adorable and functional built-in office nook and an upstairs laundry setup add everyday convenience. Additional highlights include a private entry patio, main-floor powder room, central HVAC, subterranean side-by-side two-car garage, and access to the community clubhouse and sauna. Located in a pristine 21-unit building, this home is minutes from North Glendale's best dining, shopping, and parks.
- Listing Status:
- Active
- Date Added:
- September 7, 2026
- Data Last Updated:
- September 22, 2026 at 5:18PM
- Listing Office:
- Pinnacle Estate Properties : 818-993-7370
- Listing Agent:
- Anna Elikuchukyan : 818-993-7370
- Contact:
- 818-281-8643
- MLS ID:
- SR26195679

- General: None
- Style: Cape Cod
- Other Structures: Patio
- Pool: None
- Parking: AssignedParking spaces: 2
- General: StuccoWood Siding2
- HOA Amenities: Maintenance GroundsInsurancePets AllowedRecreation RoomSaunaTrashUtilitiesWaterSewer550.0Monthly
- Originating MLS: CRMLS_CRM
- School District: Los Angeles Unified
- County: Los Angeles
- Zoning: 5633021029
- View: None
- Utilities: Cable AvailableCable ConnectedElectricity AvailableElectricity ConnectedNatural Gas AvailableNatural Gas ConnectedSewer AvailableSewer ConnectedWater AvailableWater Connected220 Volts
- Water: Public
- Sewer: Public Sewer
- Source: CRMLS_CRM
This listing courtesy of Anna Elikuchukyan , Pinnacle Estate Properties
Monthly Payment
- Principal & Interest $
- Property Taxes $
- Home Insurance $
- VA Funding Fee $