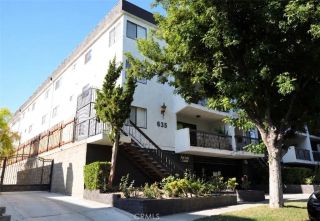
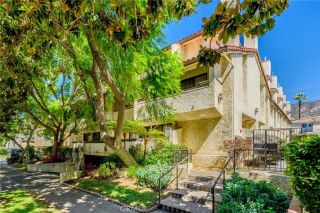
1349 N Columbus Avenue North 2, Glendale, CA 91202
- 2 beds |
- 3 baths |
- 1,355 sqft
 Condominium
 Built in 1977
 0.74acre lot
 2 car garage
 $604/sqft
 Listed 11 days ago
Property Description
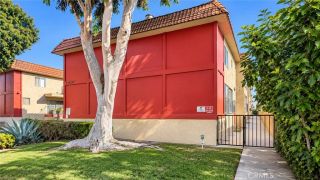
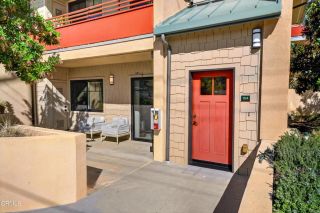
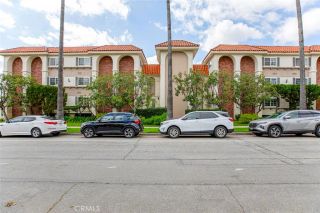
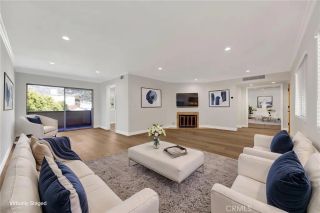
Beautifully updated townhome in one of North Glendales most desirable neighborhoods. This 2-bedroom, 2.5-bath home offers 1,355 square feet with rare to find high ceilings, sleek laminate flooring, new recessed lighting, and a fresh coat of soft alabaster paint that ties the whole space together. The open main level makes entertaining easy, with a refreshed kitchen that opens to the dining area and offers custom cabinetry, stone countertops, and stainless steel appliances. Double sliding glass doors open onto a generous private patio, perfect for your morning coffee, and a second balcony off the kitchen gives you even more outdoor space. Upstairs, two primary bedrooms sit on opposite sides for privacy. The primary suite has wall-to-wall closets, a large picture window, and a spa-inspired bathroom with dual sinks, a skylight, and a modern walk-in shower. The second bedroom is just as spacious and has its own full bath. In unit laundry area on the upper level for extra convenience. Youll also find a private entry patio, a powder room on the main floor, central HVAC, a two-car side-by-side subterranean garage, and access to the community clubhouse and sauna. Set in a well-kept 21-unit building, the home is just minutes from North Glendales best dining, shopping, and parks.
- Listing Status:
- Active
- Date Added:
- November 10, 2026
- Data Last Updated:
- November 22, 2026 at 2:12PM
- Listing Office:
- Pinnacle Estate Properties : 818-993-7370
- Listing Agent:
- Anna Elikuchukyan : 818-281-8643
- MLS ID:
- SR26240983
- General: N/K
- Style: Cape CodContemporary
- Pool: N/K
- Parking: Parking spaces: 2
- Roofing: Composition
- General: StuccoWood3
- HOA Amenities: Pets PermittedExterior (Landscaping)Exterior Bldg MaintenanceLimited InsuranceSewerTrash PickupWater550.0Monthly
- Originating MLS: California Regional MLS
- County: Los Angeles
- Zoning: 5633021027
- View: Neighborhood
- Utilities: Electricity AvailableElectricity ConnectedNatural Gas AvailableNatural Gas ConnectedSewer AvailableWater AvailableSewer ConnectedWater Connected
- Water: Public
- Sewer: Public Sewer
- Source: California Regional MLS
This listing courtesy of Anna Elikuchukyan , Pinnacle Estate Properties
Monthly Payment
- Principal & Interest $
- Property Taxes $
- Home Insurance $
- VA Funding Fee $