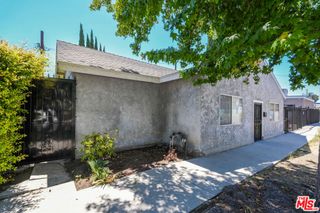
1416 Fairfield Street, Glendale, CA 91201
- 3 beds |
- 2 baths |
- 1,385 sqft
 Single-Family Home
  Built in 1940
  5,580sqft lot
 2 car garage
  $866/sqft
  Listed 2 days ago
Property Description
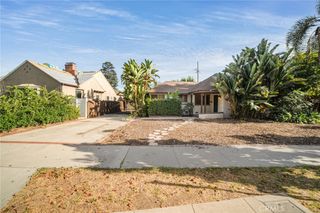
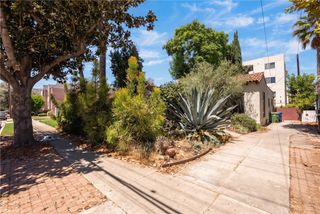
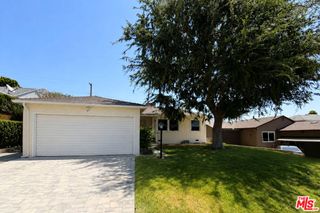
Welcome to this charming single-story home ideally situated on a picturesque, Magnolia tree-lined street in Glendale’s highly desirable Riverside Rancho neighborhood. Just minutes from scenic walking and biking paths, equestrian facilities, hiking trails, major studios, shopping, dining, and freeway access, this home offers an exceptional combination of character, convenience, and location. The traditional floor plan features 3 bedrooms, 2.5 baths, a spacious living room, separate dining area, dedicated office, and a bright kitchen with breakfast bar and stainless-steel appliances. Beautiful original hardwood floors have been recently stained and professionally polished, while fresh interior paint creates a clean and inviting atmosphere throughout. The generously sized primary bedroom is privately situated and features its own exterior entrance, offering added flexibility for multigenerational living, a private workspace, or guest accommodations. Step outside to a spacious rear yard featuring a mature orange tree, large patio area, and storage sheds that will remain with the property. With plenty of room to relax, entertain, garden, or personalize, the outdoor space offers endless possibilities. Additional highlights include central air and heat and a roof approximately three years old. A wonderful opportunity to own a versatile, character-filled home in one of Glendale’s most sought-after neighborhoods. LOCATION! LOCATION! LOCATION!
- Listing Status:
- Active
- Date Added:
- August 25, 2026
- Data Last Updated:
- August 27, 2026 at 3:18AM
- Listing Office:
- Huntington Group : 626-403-8230
- Listing Agent:
- Jack Holwahjian : 626-403-8230
- Contact:
- 818-522-0479
- MLS ID:
- GD26184381

- General: None
- Style: Traditional
- Pool: None
- Parking: Parking spaces: 2
- General: Copper Plumbing1
- HOA Amenities: 0.0
- Originating MLS: CRMLS_CRM
- School District: Glendale Unified
- County: Los Angeles
- Zoning: 5626024010
- View: Mountain(s)View
- Water: Public
- Sewer: Public Sewer
- Source: CRMLS_CRM
This listing courtesy of Jack Holwahjian , Huntington Group
Monthly Payment
- Principal & Interest $
- Property Taxes $
- Home Insurance $
- VA Funding Fee $

 New - 22 hours ago