1420 Belleau Road, Glendale, CA 91206
- 3 beds |
- 2 baths |
- 1,862 sqft
 Rental
  Built in 1960
  0.4acre lot
 —— car garage
  $4/sqft
  Listed 16 days ago
Property Description
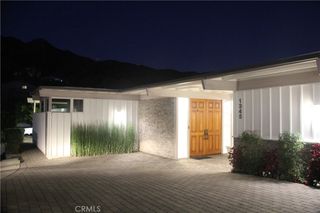
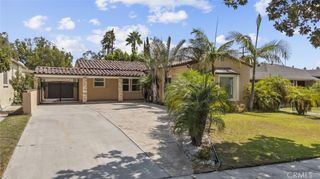
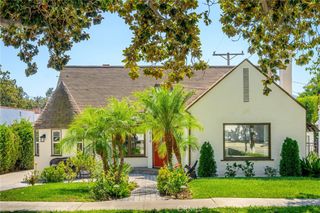
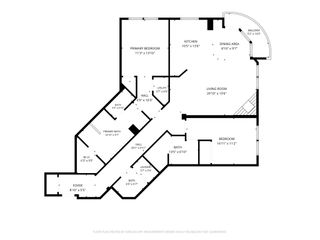
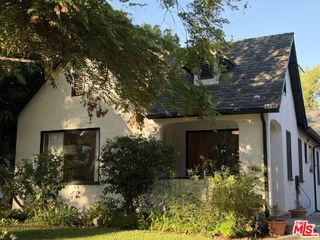
Tucked away on a quiet cul-de-sac in the highly desirable Chevy Chase Country Club area, this beautifully remodeled single-level home offers privacy, space, and resort-style living with a sparkling pool and peaceful canyon and mountain views. The bright, open interior features high ceilings, abundant natural light, and a spacious living room centered around a cozy fireplace. The updated kitchen offers generous cabinetry, extensive counter space, and bar-style seating, while the adjoining flexible area is ideal for formal dining or a comfortable family room. An additional enclosed space accessible from both the living room and kitchen provides the perfect setting for a home office, gym, playroom, or sunroom. The home includes three bedrooms and two full bathrooms, including an en-suite bedroom near the entry. Two additional bedrooms are located down the hall and share a full bathroom. Ample hallway storage and a convenient indoor laundry area add to the home’s functionality. Step outside to a private backyard retreat featuring a large pool, grassy side yard, tasteful landscaping, and serene canyon views. An attached two-car garage and spacious driveway provide plenty of parking. With its desirable single-level layout, flexible living spaces, beautiful views, pool, and quiet location, this exceptional home offers the complete Southern California lifestyle.
- Listing Status:
- Active
- Date Added:
- September 23, 2026
- Data Last Updated:
- October 8, 2026 at 8:20PM
- Listing Office:
- Arbitrage Real Estate Group : 818-244-2939
- Listing Agent:
- Albert Hairapetian : 818-244-2939
- Contact:
- albert@realestate123.com
- MLS ID:
- GD26207688

- Pool: HeatedIn GroundPrivate
- Parking: ConcreteDoor-SingleGarageParking spaces: 0
- General: 1
- HOA Amenities: 0.0
- Originating MLS: CRMLS_CRM
- School District: Glendale Unified
- County: Los Angeles
- Zoning: GLR1RY5659011003
- View: Mountain(s)View
- Water: Public
- Sewer: Public Sewer
- Source: CRMLS_CRM
This listing courtesy of Albert Hairapetian , Arbitrage Real Estate Group
 New - 2 days ago