1421 5th 10, Glendale, CA 91201
- 3 beds |
- 3 baths |
- 1,227 sqft
 Condominium
  Built in 1991
  0.29acre lot
 2 car garage
  $488/sqft
  Listed 3 days ago
Property Description
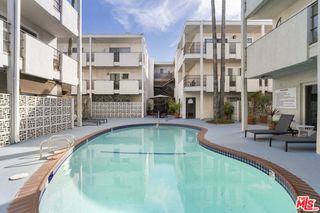
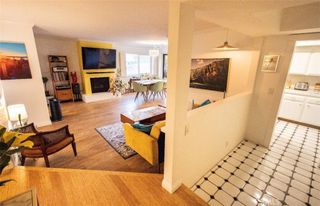
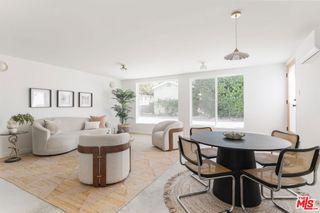
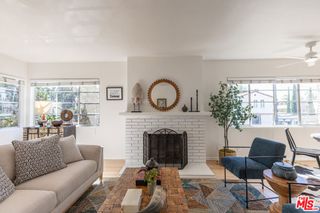
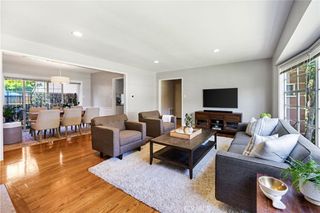
One of the **BEST VALUES** for a 3-bedroom, 2.5-bath townhouse in highly desirable Northwest Glendale! Welcome to Unit #10, the most desirable rear corner unit in this gated community, offering added privacy, abundant natural light, and a peaceful setting above Glenoaks Boulevard. Ideally located within walking distance to elementary, middle, and high schools, as well as shopping, restaurants, churches, public transportation, and everyday conveniences. Best of all, enjoy the benefit of a low HOA. This turnkey townhouse features a spacious open-concept floor plan with rich hardwood flooring throughout the main level and staircase, and central heating and air conditioning. Upstairs, you'll find three generously sized bedrooms, two full bathrooms, and the convenience of an upstairs laundry area with a washer and dryer. Large windows throughout the home fill the living spaces with natural light, creating a bright and welcoming atmosphere. Additional highlights include a private balcony off the living room, two side-by-side assigned parking spaces, a private storage cabinet, and gated building and parking access for added security. **DON'T MISS** this rare opportunity to own one of the most desirable units in this sought-after Northwest Glendale community.
- Listing Status:
- Active
- Date Added:
- October 21, 2026
- Data Last Updated:
- October 23, 2026 at 6:19AM
- Listing Office:
- Team Rock Properties : 818-241-1100
- Listing Agent:
- Jerry Armen : 818-241-1100
- Contact:
- (818)3887383
- MLS ID:
- GD26227338

- Pool: None
- Parking: Controlled EntranceUndergroundGarage Faces FrontGarageGarage Door OpenerGatedSide By SideStorageParking spaces: 2
- General: 2
- HOA Amenities: InsurancePet RestrictionsStorageTrashWaterSewer300.0Monthly
- Originating MLS: CRMLS_CRM
- School District: Glendale Unified
- County: Los Angeles
- Zoning: 5623007046
- View: None
- Water: Public
- Sewer: Public Sewer
- Source: CRMLS_CRM
This listing courtesy of Jerry Armen , Team Rock Properties
Monthly Payment
- Principal & Interest $
- Property Taxes $
- Home Insurance $
- VA Funding Fee $

 New - 2 days ago