1429 Valley View Road 18, Glendale, CA 91202
- 3 beds |
- 3 baths |
- 1,490 sqft
 Condominium
 Built in 1973
 1.37acre lot
 2 car garage
 $670/sqft
 Listed 20 days ago
Property Description
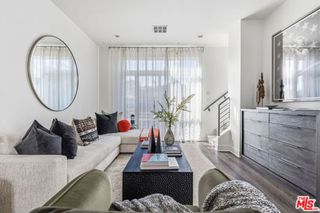
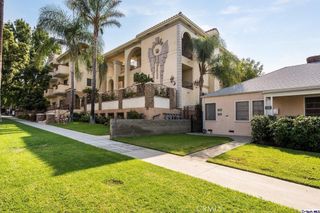
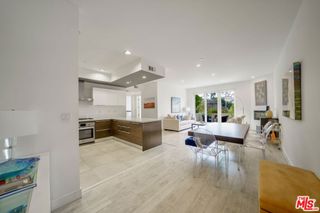
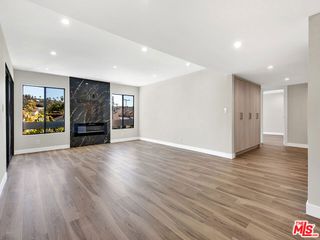
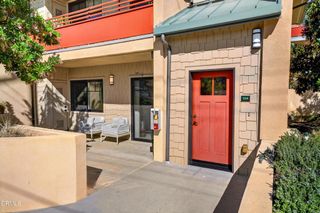
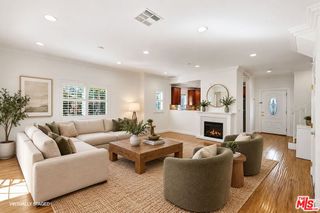
Sleek and Sophisticated townhouse style condominium located in one of the most prominent streets in all of Glendale near Kenneth Village. This carefully reimagined 3BD/2.5BA condo highlights an open floor plan, gleaming wood floors, Chef's Kitchen w/Carrara Counters, and stainless appliances. The Staircase w/custom wrought iron railing leads to three generously sized bedrooms, including the Master Bedroom, with its own en suite, complemented by Carrara finishes throughout. Additionally, the unit offers W/D, Central AC/Heat, and Two Car side by side parking. The private oversized patio is perfect for entertaining and is accessible to the kitchen and dining room areas. The Valley View compounds feature impeccable common area grounds, sophisticated outdoor entries, and lush landscaping throughout. Here's your chance at 1429 Valley View Road #18.
- Listing Status:
- Active
- Date Added:
- November 2, 2026
- Data Last Updated:
- November 22, 2026 at 2:18PM
- Listing Office:
- Americana Real Estate Services : 818-244-2777
- Listing Agent:
- Arbi Baghoomian : 818-244-2777
- Contact:
- 818-335-6036
- MLS ID:
- GD26235868

- General: AssociationCommunity
- Other Structures: Patio
- Pool: AssociationCommunity
- Parking: AssignedGarageParking spaces: 2
- Windows: Casement Window(s)
- General: Stucco2
- HOA Amenities: Barbecue695.0Monthly
- Originating MLS: CRMLS_CRM
- School District: Glendale Unified
- County: Los Angeles
- Zoning: 5633014036
- View: Peek-A-BooView
- Water: Public
- Sewer: Public Sewer
- Source: CRMLS_CRM
This listing courtesy of Arbi Baghoomian , Americana Real Estate Services
Monthly Payment
- Principal & Interest $
- Property Taxes $
- Home Insurance $
- VA Funding Fee $