147 W Acacia Avenue 121, Glendale, CA 91204
- 2 beds |
- 3 baths |
- 1,396 sqft
 Condominium
  Built in 1989
  1.34acre lot
 2 car garage
  $537/sqft
  Listed 7 days ago
Property Description
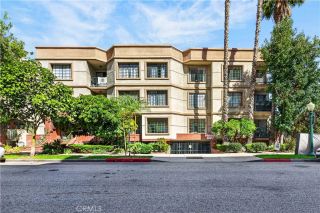
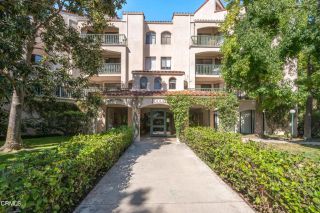
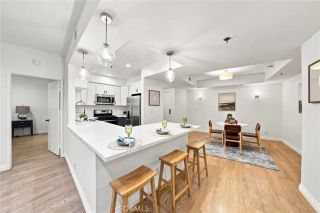
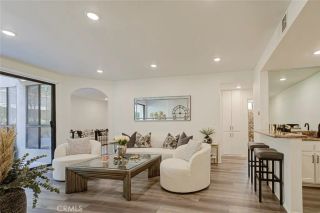
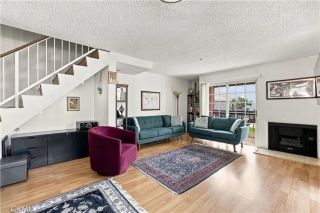
Welcome to this luxurious, fully furnished tri-level condo in one of Glendale's most sought-after neighborhoods, just minutes from the Americana at Brand. This rare find offers exceptional versatility: a private studio suite on the first level and a spacious 2-bed, 2-bath townhouse above. Both spaces have been beautifully upgraded with laminate flooring, sleek quartz countertops, and high-end furnishings. The townhouse impresses with an open-concept layout flooded with natural light, beautifully furnished living area that opens to your private balcony for enjoying your morning drink or dining alfresco. Other features include a kitchen boasting top-of-the-line appliances, remodeled bathrooms with marble flooring, and central heat and AC. In-unit laundry adds everyday ease, with a secondary laundry room available in the building. The model-like studio, with its own private entrance and laundry hookups, is perfect for guests, extended family, or as an income-producing rental, giving this property true flexibility. Enjoy two dedicated parking spaces, private storage, and ample guest parking, within a secure, gated community with controlled access and security cameras. Outside your door, resort-style amenities await: a sparkling pool, jacuzzi, and relaxing lounge areas. Just minutes from the Americana, Whole Foods, Atwater Village, and freeway access, this versatile property offers an ideal blend of style, comfort, and flexibility perfect for a homeowner seeking a spacious retreat, a multi-generational living arrangement, or an investment opportunity.
- Listing Status:
- Active
- Date Added:
- September 14, 2026
- Data Last Updated:
- September 22, 2026 at 2:11PM
- Listing Office:
- Keller Williams Pacific Estate : 562-513-7800
- Listing Agent:
- Denise Reesha : 562-301-9538
- MLS ID:
- PW26200583
- Pool: Association
- Parking: Parking spaces: 2
- General: 3
- HOA Amenities: Gym/Ex RoomBarbecuePool425.0Monthly
- Originating MLS: California Regional MLS
- County: Los Angeles
- Zoning: GLR4YY5641017052
- View: N/K
- Water: Public
- Sewer: Public Sewer
- Source: California Regional MLS
This listing courtesy of Denise Reesha , Keller Williams Pacific Estate
Monthly Payment
- Principal & Interest $
- Property Taxes $
- Home Insurance $
- VA Funding Fee $