1545 Idlewood, Glendale, CA 91202
- 3 beds |
- 3 baths |
- 3,163 sqft
 Single-Family Home
 Built in 1937
 9,500sqft lot
 2 car garage
 $711/sqft
 Listed 9 days ago
Property Description
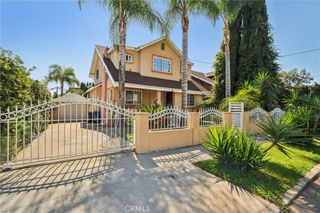
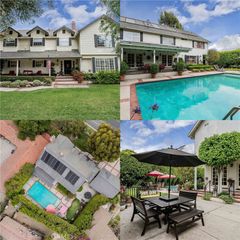
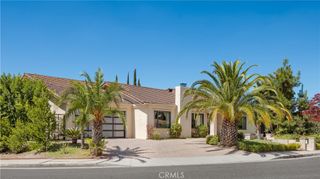
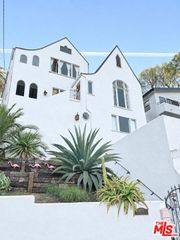
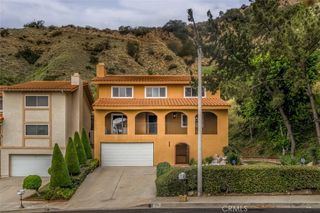
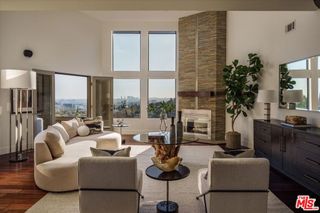
Located in the **highly desirable 91202 neighborhood of Glendale, north of Kenneth Rd** and walking distance to Kenneth Village, this exceptional residence offers 3 bedrooms, 3 bathrooms, and **3,163 square feet of living space on a 9,499 square foot lot.** Showcasing timeless architecture, exceptional craftsmanship, and extensive renovations, this beautiful home seamlessly blends traditional elegance with modern comfort. From the custom stone driveway and stamped concrete entry to the copper gutters, custom wood windows, French doors, and wood shutters, every detail reflects quality and thoughtful design. The inviting interior features two wood-burning fireplaces, a formal dining room, wine cellar, and beautifully appointed living spaces. The first floor offers a bedroom, full bathroom, and private office with custom built-ins. At the heart of the home is a spectacular chef's kitchen featuring premium Wolf and Sub-Zero appliances, double ovens, a generous center island with a separate vegetable sink, a full-size wine and beverage center, and a spacious butler's pantry. The kitchen opens to an **expansive ~750sqft family and entertaining room** spanning the width of the home, featuring beautiful coffered ceilings, a stone fireplace, and oversized 10-foot custom French doors along two sides. The French doors open to a tranquil patio with a pergola, outdoor BBQ, and granite countertops, creating an exceptional setting for indoor-outdoor living and entertaining. Upstairs, soaring 10-foot ceilings enhance the spacious feel, while a versatile music room/library offers additional flexibility. The generous primary suite features custom built-ins, a beautifully designed closet, and French doors opening to a private deck. An additional upstairs bedroom enjoys its own private bathroom. The home has undergone an extensive renovation, including being taken down to the studs, reframed, and upgraded with copper plumbing, electrical, and insulation. Additional improvements include fire sprinklers throughout, fiber, Cat5 and coaxial wiring throughout the home, security system prewiring, and newer water heater and air-conditioning units, all less than five years old. Completing this exceptional property is an **oversized two-car garage with an attached woodshop,** offering additional space for hobbies, projects, and storage. A rare opportunity to own a beautifully renovated home combining timeless character, exceptional craftsmanship, and an outstanding Glendale location.
- Listing Status:
- Active
- Date Added:
- November 16, 2026
- Data Last Updated:
- November 22, 2026 at 1:17PM
- Listing Office:
- Team Rock Properties : 818-241-1100
- Listing Agent:
- Jerry Armen : 818-241-1100
- Contact:
- (818)3887383
- MLS ID:
- GD26243308

- General: BarbecueRain GuttersWorkshop
- Other Structures: WorkshopRear PorchTileCovered
- Pool: None
- Parking: ConcreteDoor-MultiDrivewayGaragePavedWorkshop in GarageParking spaces: 2
- Windows: Bay Window(s)Double Pane WindowsPlantation ShuttersShutters
- General: Copper Plumbing2
- HOA Amenities: 0.0
- Originating MLS: CRMLS_CRM
- School District: Glendale Unified
- County: Los Angeles
- Zoning: 5629010003
- View: None
- Water: Public
- Sewer: Public Sewer
- Source: CRMLS_CRM
This listing courtesy of Jerry Armen , Team Rock Properties
Monthly Payment
- Principal & Interest $
- Property Taxes $
- Home Insurance $
- VA Funding Fee $