1624 Hillcrest Avenue, Glendale, CA 91202
- 5 beds |
- 4 baths |
- 3,512 sqft
 Single-Family Home
  Built in 1938
  0.35acre lot
 2 car garage
  $1,196/sqft
  Listed 7 days ago
Property Description
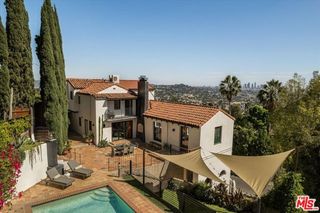
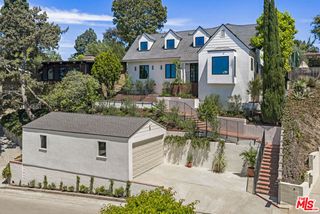
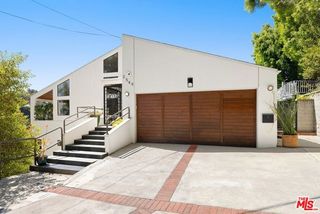
Nestled on one of Glendale's most sought-after streets, this character-filled 1938 Colonial-revival is a rare offering that pairs beautifully preserved original details with thoughtful updates. Inside you will feel the warmth of this charmed era through original hardwood floors and character built-ins which offer a simple elegance throughout. The main living spaces are light-filled and spacious including a formal living room with a wood-burning fireplace and bay window connecting to a family room overlooking the pool. The remodeled kitchen has a quartz-topped peninsula with bar seating, stainless appliances, and a marble backsplash, while a separate breakfast dining room finishes the space. Upstairs, the primary suite looks out over leafy treetops and includes a remodeled en-suite bath. Three additional bedrooms and a full bath complete the upper level, with a fifth bedroom downstairs. Framed by mature landscaping, the grounds feel like a private estate, with a heated pool, drought-tolerant plantings and multiple patios and seating areas designed for entertaining and play. The detached two-car garage offers a compelling opportunity for a future ADU or pool house. Ideal Glendale location is close to Brand Park and Kenneth Village as well as many shops and restaurants including the brand new Erewhon. Private, serene and extremely livable, this exceptional offering represents a prime example of early-century heritage stock and is not to be missed.
- Listing Status:
- Active
- Date Added:
- October 1, 2026
- Data Last Updated:
- October 8, 2026 at 1:06PM
- Listing Office:
- Compass : 626-205-4040
- Listing Agent:
- Matthew Morgus : 310-855-4088
- MLS ID:
- CL26995171
- Style: Colonial
- Pool: In Ground
- Parking: DetachedParking spaces: 2
- General: 2
- County: Los Angeles
- Zoning: GLR1*5629028003
- View: Trees/WoodsView
This listing courtesy of Matthew Morgus , Compass
Monthly Payment
- Principal & Interest $
- Property Taxes $
- Home Insurance $
- VA Funding Fee $