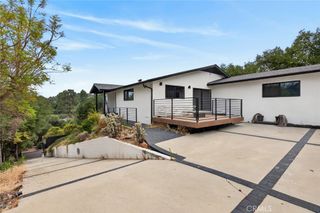
1864 Arvin Drive, Glendale, CA 91208
- 4 beds |
- 3 baths |
- 2,598 sqft
 Single-Family Home
  Built in 2002
  8,891sqft lot
 2 car garage
  $981/sqft
  Listed 3 days ago
Property Description
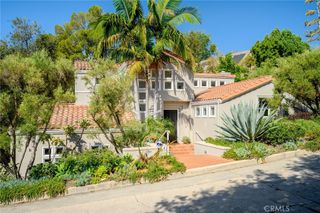
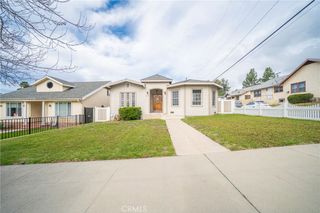
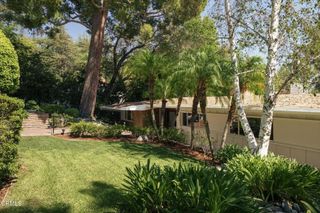
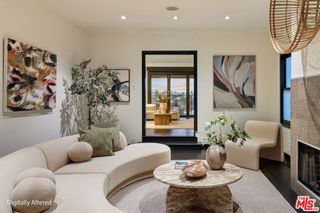
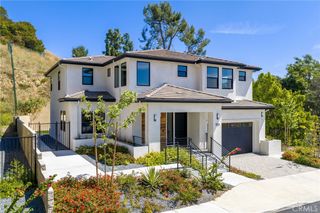
Experience elevated California living in the prestigious Verdugo Woodlands of Glendale. Set on a tranquil, tree-lined street, this beautifully remodeled 4-bedroom, 2.5-bath residence offers approximately 2,968 square feet of refined living space on an expansive 8,895-square-foot lot. A grand entry welcomes you into light-filled interiors featuring an open-concept floor plan, high-end finishes, and a seamless blend of sophistication and comfort. The gourmet kitchen is designed for both everyday living and entertaining, while oversized windows capture stunning mountain views and fill the home with natural light. The thoughtfully designed layout creates effortless indoor-outdoor flow, complemented by a serene setting and exceptional privacy. Ideally located in the coveted 91208 foothills, this distinctive home offers an exceptional combination of elegance, tranquility, and convenience. A rare opportunity to enjoy turnkey living in one of Glendale's most sought-after neighborhoods.
- Listing Status:
- Active
- Date Added:
- August 13, 2026
- Data Last Updated:
- August 16, 2026 at 7:16AM
- Listing Office:
- WealthBridge Real Estate : 323-440-0002
- Listing Agent:
- Levon Leo Dzhabrayan : 323-440-0002
- Contact:
- 323-440-0002
- MLS ID:
- GD26177166

- General: Awning(s)Lighting
- Style: ContemporaryCustom
- Other Structures: Deck
- Pool: None
- Parking: GarageParking spaces: 2
- Roofing: Tile
- Windows: Double Pane Windows
- General: DrywallConcreteStuccoCopper Plumbing2
- Road/Access: City Street
- HOA Amenities: 0.0
- Originating MLS: CRMLS_CRM
- School District: Glendale Unified
- County: Los Angeles
- Zoning: 5652011054
- View: CanyonHillsView
- Fencing: Excellent Condition
- Utilities: Cable ConnectedElectricity ConnectedNatural Gas ConnectedPhone ConnectedSewer Connected220 Volts in Garage
- Water: Public
- Sewer: Sewer Tap Paid
- Source: CRMLS_CRM
This listing courtesy of Levon Leo Dzhabrayan , WealthBridge Real Estate
Monthly Payment
- Principal & Interest $
- Property Taxes $
- Home Insurance $
- VA Funding Fee $

 New - 2 days ago