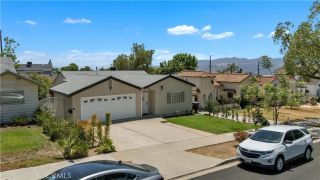
1919 Deermont Road, Glendale, CA 91207
- 3 beds |
- 2 baths |
- 2,373 sqft
 Single-Family Home
  Built in 1966
  0.34acre lot
 2 car garage
  $885/sqft
  Listed 9 days ago
Property Description
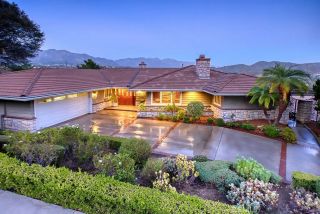
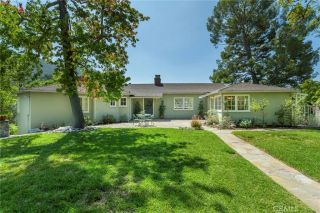
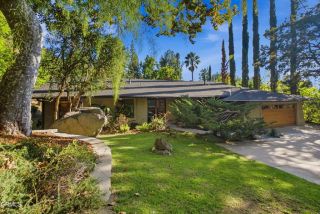
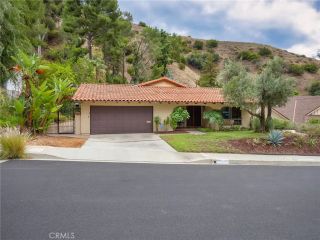
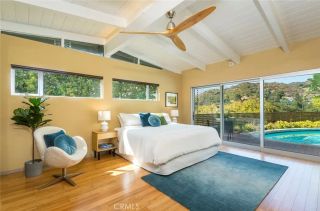
A rare expression of classic Midcentury California living, privately tucked away in Glendale's coveted Upper Rossmoyne Hills neighborhood, surrounded by grand estates and multi-million-dollar residences. Originally built in the 1960s and extensively remodeled, this single-story three-bedroom, two-bath home offers approximately 2,373 square feet of beautifully updated living space on an expansive approximately 14,000-square-foot lot. Skylights and walls of glass fill the interiors with abundant natural light, while the chef's island kitchen and thoughtfully remodeled bathrooms bring a refined, contemporary sensibility. The inviting floor plan flows effortlessly between the open living spaces and private outdoor setting, where a pool creates the ideal backdrop for quintessential California indoor-outdoor living. Move-in ready and exceptionally private, the property features an elegant formal living room with fireplace, Open dining area with fireplace next to the Chef's kitchen overlooking the pool, luxurious primary suite, spacious patio ideal for al fresco poolside dining, and an attached two-car garage. Perfect for new beginnings with Convenient access to Downtown Glendale and Greater Los Angeles. With its generous scale, timeless Midcentury character, and coveted setting among distinguished homes, 1919 Deermont presents a rare opportunity to experience a refined California lifestyle in one of Glendale's most desirable enclaves.
- Listing Status:
- Active
- Date Added:
- September 13, 2026
- Data Last Updated:
- September 22, 2026 at 4:11PM
- Listing Office:
- Hameline Global : (818) 500-4007
- Listing Agent:
- Silva Hameline : 310-456-4519
- MLS ID:
- P1-28816
- General: N/K
- Pool: Below Ground
- Parking: Parking spaces: 2
- General: 1
- Originating MLS: CRMLSF
- County: Los Angeles
- Zoning: 5648011038
- View: N/K
- Water: Public
- Sewer: Public Sewer
- Source: CRMLSF
This listing courtesy of Silva Hameline , Hameline Global
Monthly Payment
- Principal & Interest $
- Property Taxes $
- Home Insurance $
- VA Funding Fee $