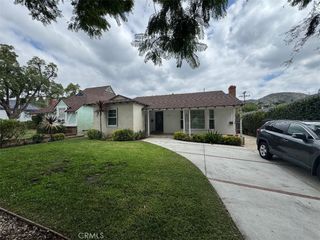
2909 Canada Boulevard, Glendale, CA 91208
- 4 beds |
- 2 baths |
- 1,855 sqft
 Rental
  Built in 1940
  6,504sqft lot
 2 car garage
  $3/sqft
  Listed 1 month ago
Property Description
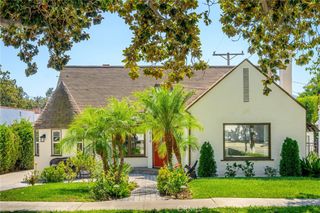
Located in prime area of Verdugo Woodlands of Glendale near parks and Oakmont Country Club, this lovely one level 4 Bedrooms and 2 Bathrooms character Tudor with private backyard and covered patio provides cozy and comfortable living. Property offers very functional floor plan featuring elegant living room with crown moldings and fireplace, formal dining room, good size kitchen. The primary bedroom features a large closet with mirrored sliding doors, includes a spacious en-suite bathroom complete with dual vanities, walk in shower and freestanding bathtub. There are 3 additional good size bedrooms, updated second bathroom and a separate laundry room. Additional features include central air and heat, driveway parking for 2 cars and plenty of room for the family to enjoy a private back yard. Property has been recently updated, professionally landscapes and is ready to move in. A fabulous location near Verdugo Woodlands Elementary School, Montrose Village, GCC, parks and plenty of restaurants. Easy freeway access. Glendale City Center is minutes away.There is a separate brand new ADU at the rear of the property to be leased separately. Parking in the driveway.
- Listing Status:
- Active
- Date Added:
- August 17, 2026
- Data Last Updated:
- October 8, 2026 at 10:17PM
- Listing Office:
- Re/Max Tri-City Realty : 818-790-9700
- Listing Agent:
- Maya Gulbekova : 818-4271772
- Contact:
- 818-427-1772
- MLS ID:
- GD26176709

- General: None
- Style: Tudor
- Pool: None
- Parking: DrivewayOn SiteOne SpaceSee RemarksParking spaces: 2
- General: 1Slab
- Road/Access: City Street
- HOA Amenities: 0.0
- Originating MLS: CRMLS_CRM
- School District: Glendale Unified
- County: Los Angeles
- Zoning: GLR1YY5614001006
- View: NeighborhoodView
- Water: Public
- Sewer: Public SewerSewer Tap Paid
- Source: CRMLS_CRM
This listing courtesy of Maya Gulbekova , Re/Max Tri-City Realty
 New - 3 days ago