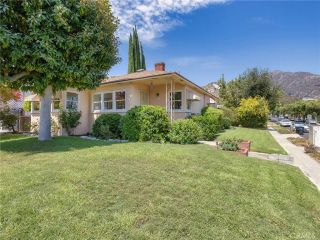
3222 Pontiac Street, Glendale, CA 91214
- 3 beds |
- 1 bath |
- 1,188 sqft
 Single-Family Home
  Built in 1954
  5,166sqft lot
 2 car garage
  $913/sqft
  Listed 3 days ago
Property Description
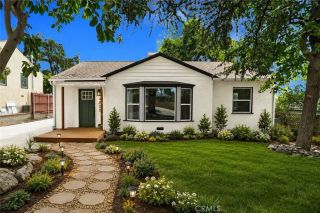
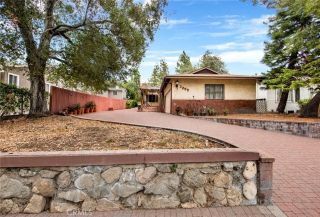
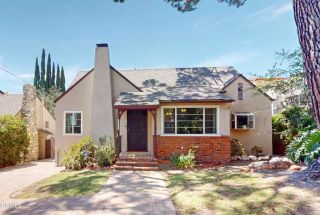
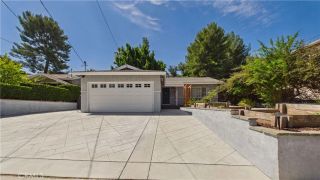
Nestled in the idyllic and highly sought after enclave of the Crescenta Valley, this charming light drenched home boasts picturesque mountain views from the living areas. Imagine snow dusted peaks during the occasional winter storm while you warm by the brick clad fireplace. Wood floors, a nod to the traditional La Crescenta 1950's home, repeat the warm and inviting setting this home offers. Enjoy relaxing and entertaining on the patio under the canopy of trees. Even during the warm months of spring and summer, this home has a special spot for every season. The layout features 3 bedrooms and one bath off of the central hall, while the living and dining rooms are open to one another and flow into the kitchen with modern necessities. Add in the Crescenta Valley highly regarded, award-winning schools plus easy access to shopping and everyday essentials, and this home becomes even sweeter. Updated core systems add an extra level of functionality. Two car detached garage behind the custom iron and wood gates ensure additional privacy. A rare combination of small-town community charm, low-maintenance living, and everyday convenience offering a retreat from the fast paced LA lifestyle.
- Listing Status:
- Active
- Date Added:
- August 20, 2026
- Data Last Updated:
- August 24, 2026 at 7:12AM
- Listing Office:
- COMPASS : (818) 790-9900
- Listing Agent:
- Kerri Lewin : 818-653-6896
- MLS ID:
- P1-28536
- General: N/K
- Pool: N/K
- Parking: Parking spaces: 2
- Roofing: Composition
- General: 1 Story
- Originating MLS: CRMLSF
- County: Los Angeles
- Zoning: 5602024018
- View: N/K
- Water: Public
- Sewer: Public Sewer
- Source: CRMLSF
This listing courtesy of Kerri Lewin , COMPASS
Monthly Payment
- Principal & Interest $
- Property Taxes $
- Home Insurance $
- VA Funding Fee $

 New - 4 hours ago