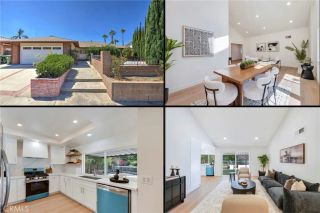
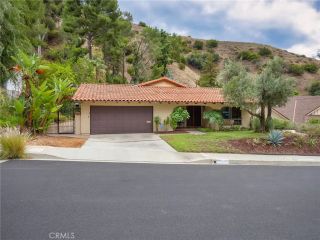
3615 Los Amigos Street, Glendale, CA 91214
- 3 beds |
- 3 baths |
- 2,239 sqft
 Single-Family Home
  Built in 1965
  6,791sqft lot
 2 car garage
  $735/sqft
  Listed 18 days ago
Property Description
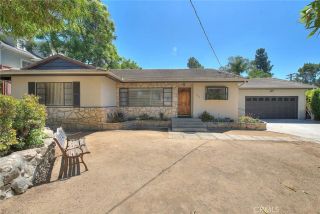
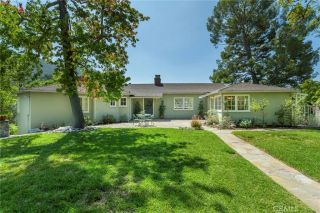
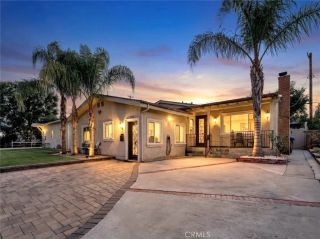
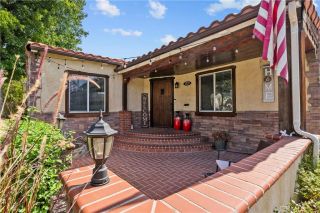
There are homes you admire, and then there are homes that make you feel incredibly comfortable the moment you come through the front door. This single-level home feels a little like your favorite sweatshirt, the one you reach for without thinking because it fits just right. Hardwood floors run throughout, connecting an oversized great room and a kitchen with a breakfast bar large enough for everyone to gather at once. A picture window in the front living room frames the beautiful views of the Verdugo Mountains. Every room, including the dining room, flows seamlessly from the garden patio to the front porch, giving you beautifully landscaped outdoor space to match.Mornings begin quietly here, coffee on the porch or the patio, before the house wakes. No sitting in a drop-off line here, with Dunsmore Elementary half a block away and Dunsmore Park close enough for a stroll before the workday starts. The front living room slips easily into a home office, mountains in view through every call. By afternoon, the breakfast bar is homework headquarters, close enough to the living room to know it's actually getting done.Evenings mean cooking together in a kitchen with real room to move, cook, laugh, and spend time together, then gathering in the dining room as the evening winds down with good laughs recapping the day. As the evening ends, there's still time to grab the tennis shoes and leash and take the dog for a quick walk before the day is done.Weekends become something different. That's when it's time to plan another party, because this will become the home friends and loved ones
- Listing Status:
- Active
- Date Added:
- September 3, 2026
- Data Last Updated:
- September 22, 2026 at 3:11PM
- Listing Office:
- JohnHart Real Estate : (818) 246-1099
- Listing Agent:
- Robbyn Battles : 818-388-1631
- MLS ID:
- P1-28694
- General: N/K
- Style: Traditional
- Pool: N/K
- Parking: Garage - Two DoorParking spaces: 2
- Roofing: Composition
- General: 1 Story
- Originating MLS: CRMLSF
- County: Los Angeles
- Zoning: 5603013031
- View: City LightsMountains/HillsNeighborhood
- Water: Public
- Sewer: Public Sewer
- Source: CRMLSF
This listing courtesy of Robbyn Battles , JohnHart Real Estate
Monthly Payment
- Principal & Interest $
- Property Taxes $
- Home Insurance $
- VA Funding Fee $