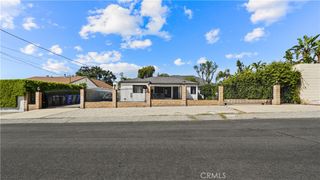
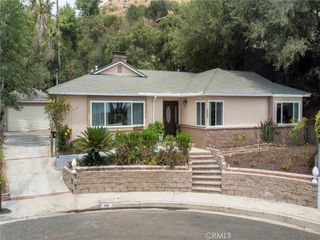
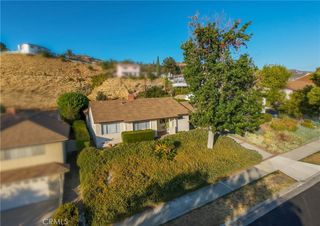
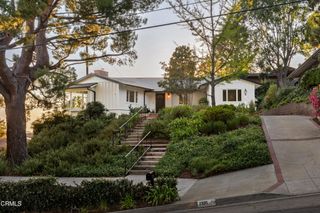
3930 Burritt Way, Glendale, CA 91214
- 4 beds |
- 2 baths |
- 1,979 sqft
 Single-Family Home
  Built in 1965
  6,525sqft lot
 2 car garage
  $733/sqft
  Listed 1 day ago
Property Description
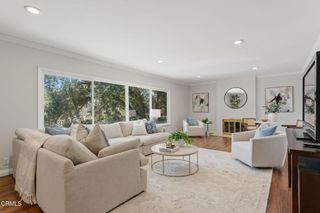
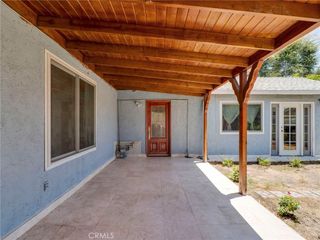
Tucked away in the Crescenta Highlands, this reimagined four-bedroom retreat offers a lifestyle defined by fresh air, mountain vistas, and effortless modern style. It's the kind of home where the morning starts with coffee overlooking the peaks and ends with a sunset dip in your own private sanctuary. The heart of the home is an open-concept kitchen outfitted with a professional Viking range, custom cabinetry, and a classic Belfast farm sink, it flows seamlessly into a dining room and sitting area framed by glass. Step through the sliders and the backyard reveals itself: a lush oasis anchored by an updated sparkling saltwater pool. Surrounded by a lush lawn, lemon tree, a bubbling fountain, and towering palms, this space feels worlds away from the hustle. Retreat to the primary suite on the main level, where private yard access lets you step straight out to the patio. The updated primary bath serves with a large basin shower and double sinks. Upstairs, three generous bedrooms offer versatility and space. One features its own private balcony--the ultimate vantage point for watching sunsets over the mountains. Beyond the aesthetics, the home is tech-forward and efficient, featuring solar power, an updated 220 electrical panel, and Lennox mini-split HVAC units in rooms for personalized climate control. This is the quintessential La Crescenta experience. Spend your Saturdays exploring the rugged trails of Deukmejian Wilderness Park just moments away, then head home to cool off in the pool. With the shops and cafes of Montrose nearby and easy access to the rest of the city, it's a perfect balance of mountain serenity and modern convenience.
- Listing Status:
- Active
- Date Added:
- August 23, 2026
- Data Last Updated:
- August 24, 2026 at 7:17AM
- Listing Office:
- COMPASS : (818) 790-9900
- Listing Agent:
- Carey Haynes : (818) 599-8066
- MLS ID:
- P1-28572

- General: Balcony
- Other Structures: BalconyRear PorchDeckCovered
- Pool: In GroundSalt Water
- Parking: Door-SingleDrivewayGarageParking spaces: 2
- General: Multi/Split
- Originating MLS: CRMLS_CRF
- County: Los Angeles
- Zoning: 5601001046
- View: HillsMountain(s)NeighborhoodView
- Fencing: Wood
- Water: Public
- Sewer: Public Sewer
- Source: CRMLS_CRF
This listing courtesy of Carey Haynes , COMPASS
Monthly Payment
- Principal & Interest $
- Property Taxes $
- Home Insurance $
- VA Funding Fee $