423 S Chevy Chase, Glendale, CA 91205
- 4 beds |
- 2 baths |
- 1,423 sqft
 Duplex
  Built in 1919
  7,401sqft lot
 —— car garage
  $840/sqft
  Listed 2 months ago
Property Description
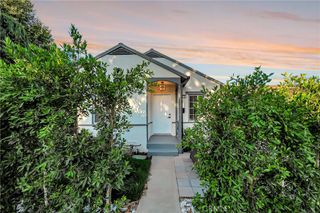
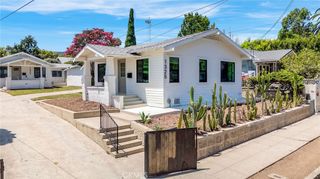
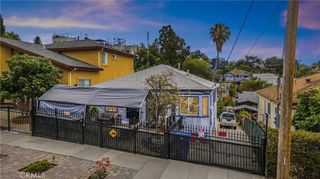
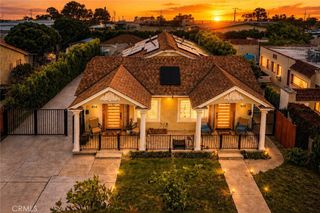
DEVELOPMENT OPPORTUNITY IN GLENDALE – DUPLEX + ADJACENT VACANT LOT Prime opportunity for investors and developers in Glendale! Located at 423 S. Chevy Chase Drive, this property features an existing duplex consisting of two separate buildings, with each unit offering 2 bedrooms and 1 bathroom. The existing duplex sits on approximately 5,433 sq. ft. of land, and the sale also includes an adjacent approximately 2,000 sq. ft. residential vacant lot under a separate APN (5674-031-013). Combined, the parcels provide approximately 7,403 sq. ft. of land, offering an attractive opportunity for a buyer looking to explore the property's future development potential. The combination of an existing duplex and additional vacant residential land creates a unique opportunity for an investor or developer to evaluate various development strategies. The property may offer potential for additional units or redevelopment, subject to applicable zoning, density, development standards, parking requirements, setbacks, and approval from the appropriate governmental agencies. Conveniently located on Chevy Chase Drive near Adams Square, the property is situated in a desirable Glendale location with convenient access to local shops, restaurants, transportation, schools, and surrounding neighborhoods. Two parcels. Existing duplex. Additional vacant residential land. Approximately 7,403 sq. ft. of combined land. An excellent opportunity for investors and developers to explore the property's potential. Buyer to independently verify all information and conduct their own due diligence regarding zoning, permitted uses, development potential, allowable number of units, lot dimensions, square footage, parking requirements, building requirements, lot lines, and all other property-related matters. Seller and listing broker make no representations or warranties regarding future development potential or the number of units that may be constructed.
- Listing Status:
- Active
- Date Added:
- August 11, 2026
- Data Last Updated:
- October 8, 2026 at 11:19PM
- Listing Office:
- Magic Realty : 818-240-8080
- Listing Agent:
- Sean Madadian : 818-635-3500
- Contact:
- 818-635-3500
- MLS ID:
- GD26175688

- Pool: None
- Parking: Parking spaces: 0
- General: 1
- HOA Amenities: 0.0
- Originating MLS: CRMLS_CRM
- School District: Los Angeles Unified
- County: Los Angeles
- Zoning: 5674031015
- View: City LightsMountain(s)View
- Water: Public
- Sewer: Public Sewer
- Source: CRMLS_CRM
This listing courtesy of Sean Madadian , Magic Realty
Monthly Payment
- Principal & Interest $
- Property Taxes $
- Home Insurance $
- VA Funding Fee $