4244 Boston, Glendale, CA 91214
- 3 beds |
- 2 baths |
- 2,210 sqft
 Rental
  Built in 1950
  7,396sqft lot
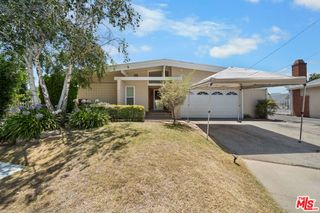
 2 car garage
  $2/sqft
  Listed 11 days ago
Property Description
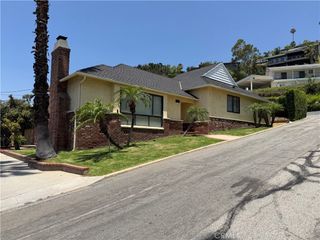
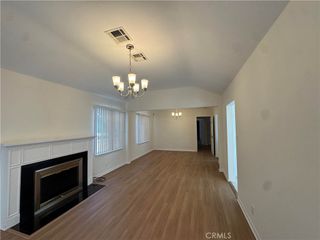
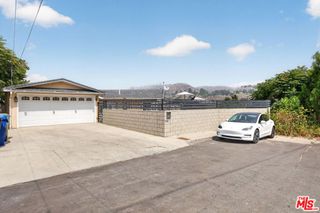
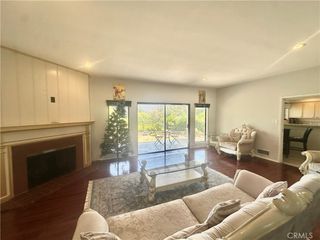
This property is located in a great desirable area of Glendale/La Crescenta neighborhood. The dwelling is charming light and bright. The house features an open floorplan with an updated kitchen, granite counter tops and stainless steel appliances and a spacious family room with a fireplace and french doors that open and overlook the private backyard with a covered patio great for entertaining, family gatherings, BBQ's, al fresco dining and plenty of room for children to play. The home has real stunning hardwood floors, dual pane windows, recessed lights, crown molding, and ceiling fans and EV charger. The formal living room has a real wood burning fireplace. There are three generous sized bedrooms with plenty of closet space. The large master suite which has a bay window that overlooks the backyard and has a walk in closet with an attached private bathroom. The house has newer central heating and air conditioning with a NEST thermostat and an indoor laundry. Ample provision for parking on the driveway. Just move in and enjoy your home.
- Listing Status:
- Active
- Date Added:
- July 18, 2026
- Data Last Updated:
- July 29, 2026 at 5:17AM
- Listing Office:
- Leslie Randall & Assc. : 818-703-0422
- Listing Agent:
- Linda St. George : 818-703-0422
- MLS ID:
- SR26157026

- General: None
- Style: RanchTraditional
- Other Structures: Front PorchConcretePatioCovered
- Pool: None
- Parking: Parking spaces: 2
- Roofing: Composition
- Windows: Double Pane Windows
- General: Stucco1Raised
- Road/Access: City Street
- HOA Amenities: 0.0
- Originating MLS: CRMLS_CRM
- School District: Glendale Unified
- County: Los Angeles
- Zoning: 5604017033
- View: None
- Fencing: Wood
- Utilities: Electricity ConnectedNatural Gas AvailableWater Connected
- Sewer: Public Sewer
- Source: CRMLS_CRM
- Exclusions: None
This listing courtesy of Linda St. George , Leslie Randall & Assc.