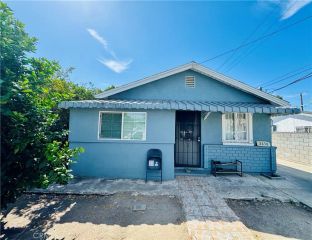
436 W Elk Avenue, Glendale, CA 91204
- 3 beds |
- 1 bath |
- 940 sqft
 Single-Family Home
  Built in 1921
  6,216sqft lot
 2 car garage
  $956/sqft
  Listed 3 days ago
Property Description
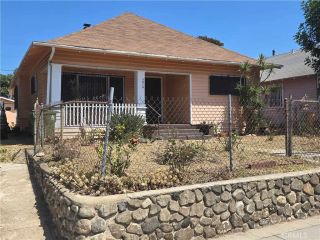
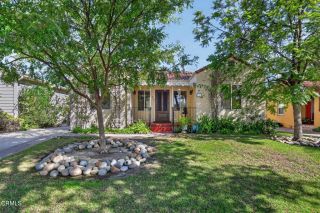
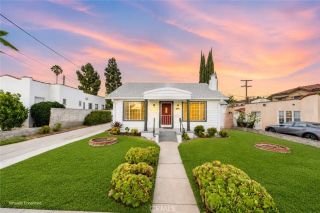
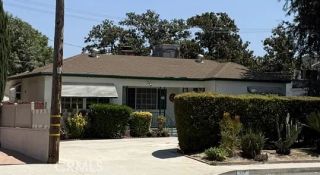
You will fall in love with this bright and airy 3 bedroom picture perfect charmer, located in the heart of Glendale. The living room along with the large dining area with its proximity to the kitchen, are perfect for entertaining. The first bedroom may be ideal for an office or a family room, and the other 2 bedrooms are on the opposite side of the house for more privacy. This beauty has recently been updated with new paint, beautifully remodeled kitchen with new cabinets with soft close drawers, quartz countertops, white tile backsplash, new WiFi enabled gas stove , microwave, and dishwasher; recessed LED lighting, new plank flooring, new kitchen copper plumbing with copper supplied and ABS return. The new dishwasher is one of the quietest available on the market. The bathroom has been updated with a new vanity, new medicine cabinet, light fixtures, tub and shower fixtures. Laundry room is conveniently located next to the kitchen. The fully fenced landscaped grassy backyard along with the large custom paver patio is ideal for kids to play or for a cool summer evenings get together with friends. Some of the great features of the property are windows in every room, allowing natural light in, including the kitchen and the bathroom. Smooth ceilings, plank flooring, new paint, C/A & heat, copper plumbing, ABS return lines throughout the house. The 2 car garage is located at the end of a long driveway, providing friends and family hassle free parking during their visits. Impressive 8x 12 clean shed can have many uses. The location of the house provides the best that Glendale has
- Listing Status:
- Active
- Date Added:
- July 24, 2026
- Data Last Updated:
- July 28, 2026 at 12:12PM
- Listing Office:
- Keller Williams R. E. Services : 818-432-3200
- Listing Agent:
- Janet Aghbolaghi : 818-919-5009
- MLS ID:
- GD26162396
- Pool: N/K
- Parking: GarageGarage Door OpenerParking spaces: 6
- General: 1
- HOA Amenities: 0.0
- Originating MLS: California Regional MLS
- County: Los Angeles
- Zoning: 5696006010
- View: N/K
- Utilities: Electricity ConnectedNatural Gas ConnectedWater Available
- Water: Public
- Sewer: Public Sewer
- Source: California Regional MLS
This listing courtesy of Janet Aghbolaghi , Keller Williams R. E. Services
Monthly Payment
- Principal & Interest $
- Property Taxes $
- Home Insurance $
- VA Funding Fee $

 New - 2 days ago