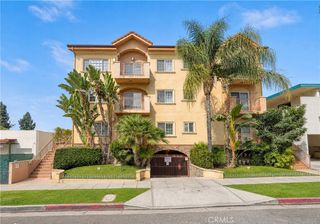
444 Piedmont Avenue 216, Glendale, CA 91206
- 3 beds |
- 2 baths |
- 1,280 sqft
 Condominium
  Built in 1975
  2.02acre lot
 2 car garage
  $648/sqft
  Listed 1 day ago
Property Description
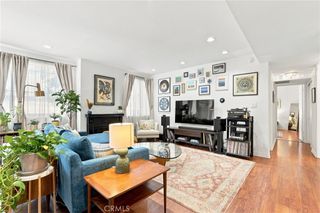
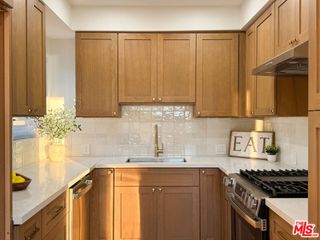
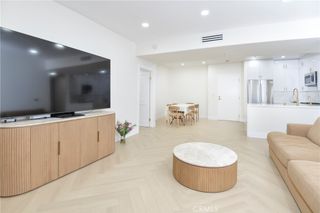
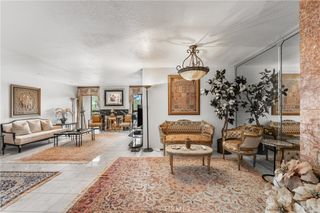
Beautifully remodeled and front-facing with direct views of Piedmont Park, this spacious 3 BD / 2 BA residence offers approximately 1,280 SqFt in Glendale’s desirable Piedmont Park Villas. The bright, open interior features newly installed wide-plank flooring, fresh paint, recessed lighting, crown molding, generous storage, and a contemporary fireplace accent wall. The remodeled kitchen opens directly to the living and dining areas and features quartz counters, abundant cabinetry, stainless steel appliances, a gas cooktop with a custom-fitted oven below, modern vent hood, and an oversized peninsula ideal for dining and entertaining. Two large sliding glass doors fill the main living space with natural light and open to an expansive private balcony overlooking the park and surrounding treetops. The spacious primary suite features an exceptional amount of storage, with a full wall-to-wall closet plus a second independent mirrored-door closet, along with a private en-suite bath. Two additional bedrooms offer flexibility for family, guests, or a home office. Additional highlights include in-unit washer & dryer, two side-by-side parking spaces in the secured garage, and added privacy with no adjoining residence along one side of the unit. Community amenities include controlled access, elevators, a pool, spa, and recreation room. Turnkey, extensively updated, and ideally positioned with a front-facing park view in one of Glendale’s most convenient Downtown locations.
- Listing Status:
- Active
- Date Added:
- August 10, 2026
- Data Last Updated:
- August 11, 2026 at 7:18AM
- Listing Office:
- Americana Real Estate Services : 818-244-2777
- Listing Agent:
- Alain Babaian : 818-606-6846
- Contact:
- MyAgentAlain@gmail.com
- MLS ID:
- GD26174400

- Pool: Association
- Parking: UndergroundGatedParking spaces: 2
- General: 1
- HOA Amenities: ClubhousePoolRecreation RoomSpa/Hot TubTrashWater486.0Monthly
- Originating MLS: CRMLS_CRM
- School District: Glendale Unified
- County: Los Angeles
- Zoning: 5645007085
- View: NeighborhoodView
- Water: Public
- Sewer: Public SewerUnknown
- Source: CRMLS_CRM
This listing courtesy of Alain Babaian , Americana Real Estate Services
Monthly Payment
- Principal & Interest $
- Property Taxes $
- Home Insurance $
- VA Funding Fee $

 New - 1 day ago