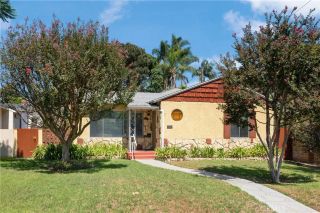
445 W Harvard, Glendale, CA 91204
- 3 beds |
- 2 baths |
- 1,329 sqft
 Single-Family Home
  Built in 1921
  6,329sqft lot
 2 car garage
  $903/sqft
  Listed 4 days ago
Property Description
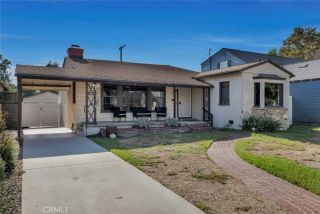
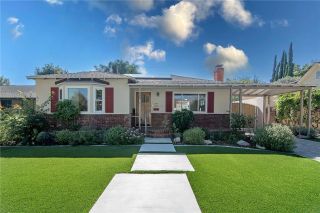
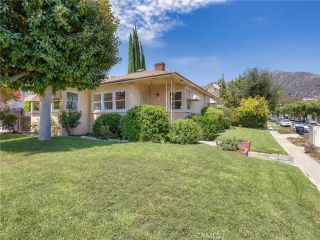
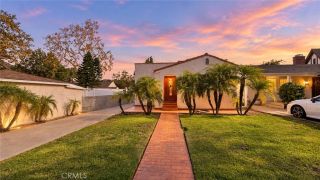
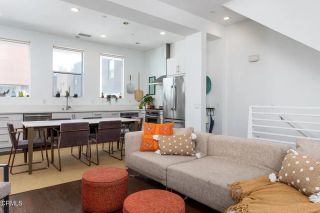
Adorable remodeled Glendale home featuring 3 bedrooms, 2 bathrooms, over 1,300 square feet of open living space, paid solar, an oversized paved driveway, gated RV access, and a spacious backyardall conveniently located near some of Glendales most popular shopping, dining, parks, museums, and attractions. Step inside to a light and inviting great room featuring gleaming engineered hardwood flooring and an open layout that flows seamlessly into the dining area and remodeled kitchen. The kitchen is beautifully appointed with quartz countertops, a breakfast bar, and island with pendant lighting, stainless steel appliances, and plenty of space for everyday living and entertaining. The primary suite offers a large closet, private ensuite bathroom with dual-sink vanity and subway-tiled shower, plus a sliding glass door providing direct access to the backyard. Two additional well-appointed bedrooms and a remodeled full bathroom with subway tile provide comfortable accommodations for family, guests, or a home office. Additional features include an indoor laundry area, whole-house water filtration system, whole-house fire sprinkler system, and paid solar for added energy efficiency. Outside, enjoy a large yard designed for low-maintenance living with turf, pavers, and a covered patio perfect for relaxing or entertaining. The oversized paved driveway provides abundant parking and gated RV access, while the detached 2-car garage could make for a potential ADU features an EV charger and sprinkler system. Ideally situated near local parks and museums, Glendale Galleria, The Americana at
- Listing Status:
- Active
- Date Added:
- September 17, 2026
- Data Last Updated:
- September 22, 2026 at 7:11AM
- Listing Office:
- Equity Union :
- Listing Agent:
- Cherrie Brown : 661-877-1929
- MLS ID:
- SR26203879
- General: N/K
- Style: Traditional
- Pool: N/K
- Parking: GarageParking spaces: 2
- General: 1
- HOA Amenities: 0.0
- Originating MLS: California Regional MLS
- County: Los Angeles
- Zoning: 5695012026
- View: N/K
- Water: Public
- Sewer: Public Sewer
- Source: California Regional MLS
This listing courtesy of Cherrie Brown , Equity Union
Monthly Payment
- Principal & Interest $
- Property Taxes $
- Home Insurance $
- VA Funding Fee $