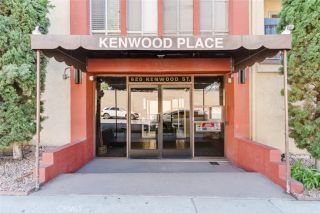
460 Oak Street 215, Glendale, CA 91204
- 2 beds |
- 2 baths |
- 1,012 sqft
 Condominium
  Built in 1984
  2.41acre lot
 2 car garage
  $641/sqft
  Listed 5 days ago
Property Description
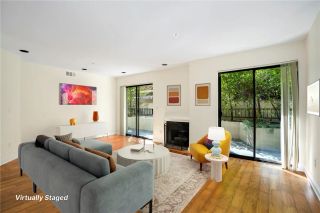
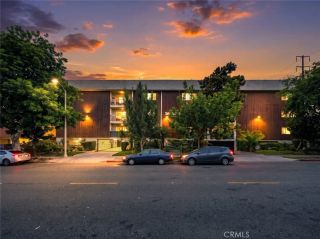
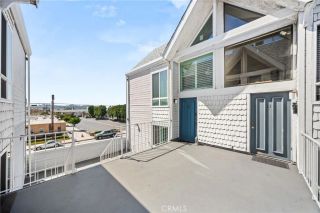
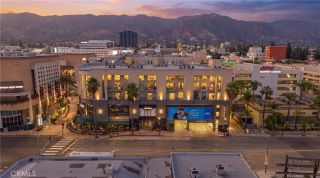
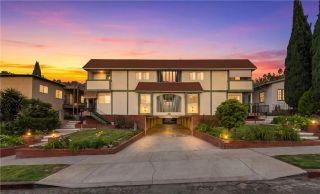
Glendale Oaks Complex! Welcome to 460 Oak St #215a beautifully updated, move-in-ready 2-bedroom, 2-bath condo in the heart of Glendale! Offering 1,012 square feet of comfortable living space, this exceptionally well-kept home checks all the boxes. Step inside to an inviting interior featuring new windows and balcony sliding doors, plus TWO private balconiesperfect for morning coffee, dining outdoors, or simply enjoying your own outdoor space. The updated kitchen features newer cabinetry, stainless steel appliances, generous storage, and plenty of workspace. Major upgrades are already done, including a NEW HVAC system installed in 2025 and NEW in-unit laundry. Both bedrooms are generously sized, including a spacious primary suite with its own private bath. Even better, the home comes with TWO separate parking spacesa huge bonus in this central Glendale location. Enjoy resort-style living without leaving home! The well-maintained complex features a sparkling pool, tennis/pickleball court, BBQ area, and elevator access. And then there's the location. Just minutes from The Americana at Brand and Glendale Galleria, you're close to world class shopping, dining, entertainment, and everyday conveniences. Updated, move-in ready, loaded with amenities, two private balconies, two parking spaces, and an unbeatable central Glendale location460 Oak St #215 is the complete package. Don't miss this one!
- Listing Status:
- Active
- Date Added:
- October 2, 2026
- Data Last Updated:
- October 8, 2026 at 1:12PM
- Listing Office:
- Redfin Corporation :
- Listing Agent:
- Arto Poladian : 818-383-2792
- MLS ID:
- BB26211412
- General: Community/Common
- Pool: Association
- Parking: AssignedParking spaces: 2
- Roofing: Asphalt
- General: 4
- HOA Amenities: Call for RulesOutdoor Cooking AreaPet RulesPicnic AreaBarbecuePoolExterior Bldg MaintenanceLimited InsuranceSewerTrash PickupWater565.0Monthly
- Originating MLS: California Regional MLS
- County: Los Angeles
- Zoning: 5695019095
- View: Mountains/HillsNeighborhoodPeek-A-Boo
- Water: Public
- Sewer: Public Sewer
- Source: California Regional MLS
This listing courtesy of Arto Poladian , Redfin Corporation
Monthly Payment
- Principal & Interest $
- Property Taxes $
- Home Insurance $
- VA Funding Fee $

 New - 7 hours ago