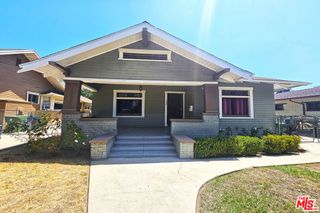
532 W Elk Avenue 1, Glendale, CA 91204
- 2 beds |
- 3 baths |
- 1,450 sqft
 Rental
  Built in 2018
  0.28acre lot
 2 car garage
  $3/sqft
  Listed 13 days ago
Property Description
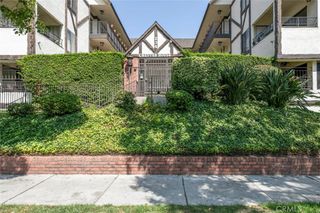
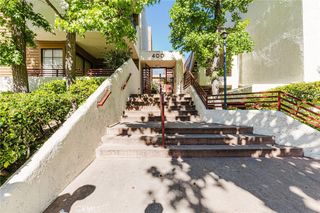
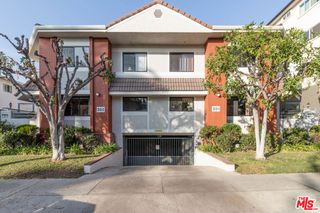
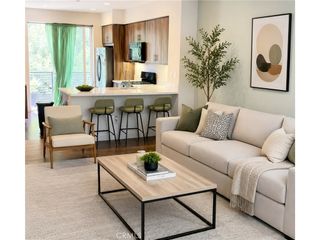
Beautiful newer-construction townhome located in an intimate community of only six residences. This stylish 2-bedroom, 2.5-bath home features an open-concept floor plan with engineered wood flooring, recessed lighting, large windows with peaceful tree views, and a private side patio. The modern kitchen is appointed with Bosch stainless steel appliances, custom wood cabinetry, quartz countertops, and a designer tile backsplash. The main level also offers a marble-tiled powder room, side-by-side laundry, and a spacious under-stair storage area. Upstairs, the primary suite features a custom walk-in closet and a private balcony, while the second bedroom also includes its own en-suite bathroom. Both bathrooms are beautifully finished with Toto fixtures and designer tile. Additional amenities include central air and heat with smart climate control, a secure garage with two side-by-side parking spaces, extra storage, and access to EV charging stations. Ideally located just minutes from The Americana at Brand, Glendale Galleria, parks, library, community pool, highly rated Glendale schools, and convenient access to the 5 Freeway. This exceptional townhome offers modern living, quality finishes, and an unbeatable Glendale location.
- Listing Status:
- Active
- Date Added:
- July 29, 2026
- Data Last Updated:
- August 11, 2026 at 12:16PM
- Listing Office:
- Pinnacle Estate Properties : 818-993-7370
- Listing Agent:
- Gary Keshishyan : 818-534-4451
- Contact:
- 818-606-6069
- MLS ID:
- SR26163518

- General: None
- Style: Contemporary
- Other Structures: PatioOpen
- Pool: None
- Parking: GarageParking spaces: 2
- Windows: Double Pane WindowsScreens
- General: 2
- Road/Access: City Street
- Originating MLS: CRMLS_CRM
- School District: Los Angeles Unified
- County: Los Angeles
- Zoning: 5696007064
- View: NeighborhoodView
- Utilities: Electricity ConnectedNatural Gas ConnectedSewer ConnectedWater Connected
- Water: Public
- Sewer: Sewer Tap Paid
- Source: CRMLS_CRM
This listing courtesy of Gary Keshishyan , Pinnacle Estate Properties
 New - 1 day ago