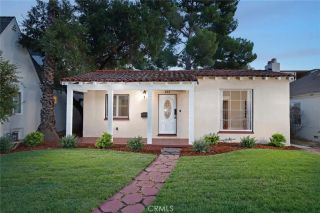
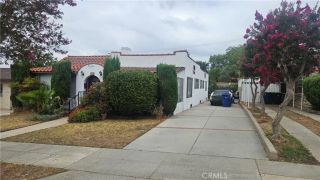
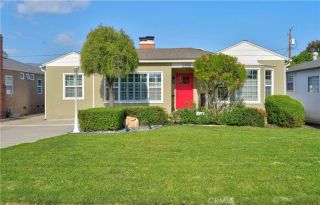
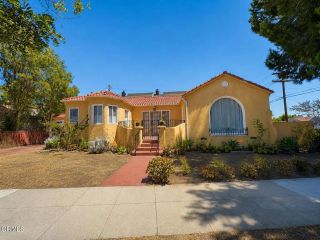
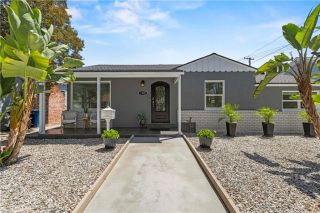
556 Hawthorne, Glendale, CA 91204
- 3 beds |
- 2 baths |
- 1,834 sqft
 Single-Family Home
  Built in 1938
  9,470sqft lot
 2 car garage
  $817/sqft
  Listed 2 hours ago
Property Description
Buyers, this beautifully remodeled home is the one youve been waiting for! This spacious 3-bedroom, 2-bathroom home offers 1,834 sq. ft. of living space and sits on an impressive 9,472 sq. ft. lot. The generous lot provides endless possibilities to create your dream outdoor space, including adding a pool or an ADU (subject to local regulations). As you step into the foyer, youre greeted by beautiful Babilon Arctic flooring, fresh paint throughout the interior and exterior, recessed lighting, and upscale interior doors accented with custom wood framinga unique detail that adds warmth and character to the home. The formal living room features beautiful hardwood flooring, generous space for entertaining, and an abundance of natural light. A gorgeous fireplace serves as the rooms stunning focal point, accented by a venation plaster that adds a refined touch to the space. The kitchen features a thoughtfully designed combination of cabinetry colors that adds depth, style, and character to the space, complemented by tasteful hardware and open shelving for a refined yet functional touch. A stylish farmhouse sink enhances the kitchen character, while the well-appointed appliances include a large range and oven, dishwasher, and microwave. The natural, clean-look countertops provide plenty of workspace, while a large picture window fills the kitchen with natural light. The spacious island is perfect for enjoying a quick bite or gathering with family and friends, with a welcoming dining area nearby that makes entertaining effortless. The laundry area adds convenience and functionality,
- Listing Status:
- Active
- Date Added:
- August 26, 2026
- Data Last Updated:
- August 27, 2026 at 3:11AM
- Listing Office:
- Media West Realty,Inc. : 818-845-9700
- Listing Agent:
- Efi Demirchyan : 818-419-9218
- MLS ID:
- BB26186002
- General: N/K
- Pool: N/K
- Parking: GarageParking spaces: 2
- General: 1
- HOA Amenities: 0.0
- Originating MLS: California Regional MLS
- County: Los Angeles
- Zoning: 5695011025
- View: N/K
- Utilities: Water Connected
- Water: Public
- Sewer: Public Sewer
- Source: California Regional MLS
This listing courtesy of Efi Demirchyan , Media West Realty,Inc.
Monthly Payment
- Principal & Interest $
- Property Taxes $
- Home Insurance $
- VA Funding Fee $

 New - 5 hours ago