631 Caleb Street, Glendale, CA 91202
- 4 beds |
- 3 baths |
- 5,001 sqft
 Single-Family Home
  Built in 1982
  0.42acre lot
 2 car garage
  $460/sqft
  Listed 1 month ago
Property Description
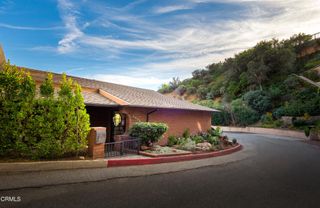
Perched in the scenic hills of Glendale, this exceptional multi-level residence offers approximately 5,001 square feet of refined living space with 4 bedrooms, 3 bathrooms, and breathtaking canyon and mountain views. Designed to maximize natural light and capture the surrounding landscape, this impressive home combines spacious interiors with timeless architectural character. Soaring ceilings, elegant wrought-iron staircase railings, expansive living areas, and oversized arched windows frame picturesque hillside vistas throughout the home. The open-concept floor plan is ideal for both everyday living and entertaining, highlighted by a striking stone fireplace and seamless flow between the living room, dining area, and multiple outdoor balconies. The beautifully updated kitchen is a chef's dream, featuring abundant custom cabinetry, quartz countertops, a center island, stainless steel appliances, double ovens, a farmhouse sink, and an eye-catching brick cooking alcove. The spacious primary suite serves as a private retreat with a walk-in closet, balcony access, and a spa-inspired bathroom complete with dual vanities, a soaking tub, and a separate glass-enclosed shower. Additional highlights include generously sized secondary bedrooms, multiple walk-in closets, a dedicated laundry room with built-in storage, an attached 2-car garage, and expansive outdoor terraces and patio spaces perfect for relaxing or entertaining while enjoying the peaceful hillside setting. Ideally located near Glendale's premier shopping, dining, parks, and freeway access, this one-of-a-kind residence offers the perfect blend of privacy, space, and spectacular views in one of the area's most desirable hillside neighborhoods.
- Listing Status:
- Active
- Date Added:
- July 16, 2026
- Data Last Updated:
- August 24, 2026 at 7:17AM
- Listing Office:
- JohnHart Real Estate : 818-246-1099
- Listing Agent:
- Martin Lazarian : 818-246-1099
- Contact:
- 818-259-1046
- MLS ID:
- GD26146219

- Pool: None
- Parking: GarageParking spaces: 2
- General: 3
- HOA Amenities: 0.0
- Originating MLS: CRMLS_CRM
- School District: Glendale Unified
- County: Los Angeles
- Zoning: 5630010038
- View: City LightsMountain(s)NeighborhoodPanoramicView
- Utilities: Electricity AvailableNatural Gas AvailableSewer AvailableWater Available
- Water: Public
- Sewer: Public Sewer
- Source: CRMLS_CRM
This listing courtesy of Martin Lazarian , JohnHart Real Estate
Monthly Payment
- Principal & Interest $
- Property Taxes $
- Home Insurance $
- VA Funding Fee $