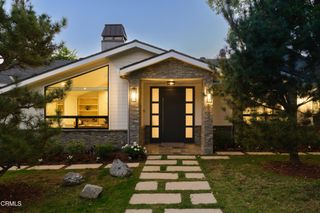
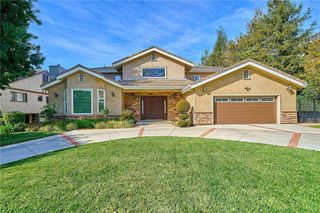
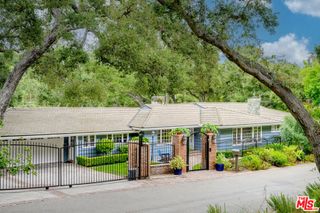
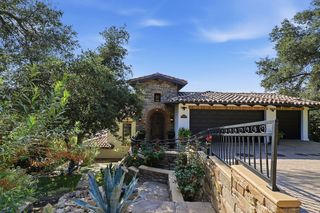
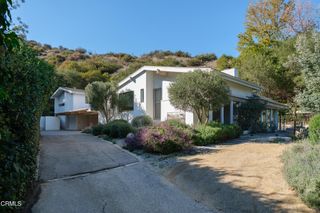
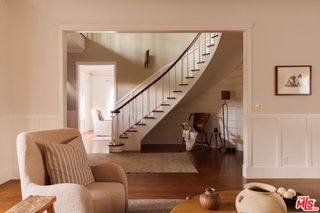
652 Robin Glen Drive, Glendale, CA 91202
- 4 beds |
- 5 baths |
- 4,219 sqft
 Single-Family Home
 Built in 1977
 2.24acre lot
 5 car garage
 $1,268/sqft
 Listed 7 days ago
Property Description
Create a signature French château–inspired estate in the hills of northwest Glendale. Set on approximately 2.24 acres with panoramic city and mountain views, this offering includes an existing residence and design-review-approved plans for a proposed estate of approximately 9,338 sq. ft., featuring seven bedrooms and six full baths plus a powder room. The proposed design pairs elegant formal living and dining spaces with a main kitchen, separate chef’s kitchen, pantry, bar and private office. An expansive primary suite and a central atrium overlooking the double-height living room enhance the layout, while approximately 1,316 sq. ft. of covered outdoor living space creates a setting for dining and entertaining. Planned amenities include a pool, spa, sunken lounge, detached five-car garage and an additional level outdoor area beyond the garage. The property currently features an approximately 4,219 sq. ft., four-bedroom, three-bath residence with an attached two-car garage, pool and tennis court. Sale includes the existing property and architectural plans; construction of the proposed estate is not included. Renderings depict proposed improvements. Contact the listing agent for plans, current permit status and showing arrangements.
- Listing Status:
- Active
- Date Added:
- November 15, 2026
- Data Last Updated:
- November 22, 2026 at 2:18PM
- Listing Office:
- Keller Williams R. E. Services : 818-432-3200
- Listing Agent:
- Arthur Ambarchyan : 818-230-3228
- Contact:
- 818-434-9911
- MLS ID:
- GD26244207

- Pool: In GroundPrivate
- Parking: Parking spaces: 5
- General: 2
- HOA Amenities: 0.0
- Originating MLS: CRMLS_CRM
- School District: Glendale Unified
- County: Los Angeles
- Zoning: 5630009017
- View: City LightsView
- Water: Public
- Sewer: Sewer Tap Paid
- Source: CRMLS_CRM
This listing courtesy of Arthur Ambarchyan , Keller Williams R. E. Services
Monthly Payment
- Principal & Interest $
- Property Taxes $
- Home Insurance $
- VA Funding Fee $