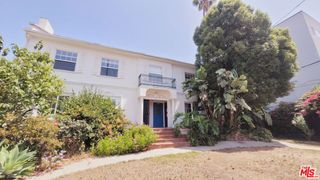
918 E Harvard Street C, Glendale, CA 91205
- 3 beds |
- 3 baths |
- 1,532 sqft
 Rental
  Built in 1994
  6,821sqft lot
 2 car garage
  $3/sqft
  Listed 7 days ago
Property Description
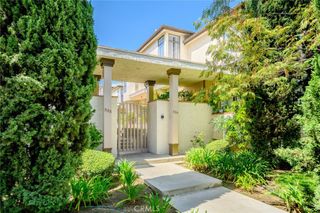
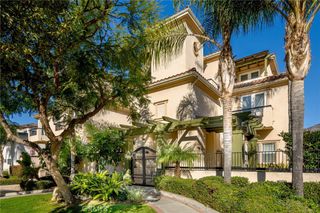
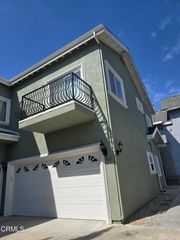
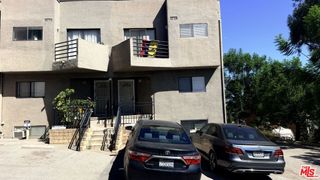
Experience upscale living in this beautifully remodeled 3-bedroom, 2.5-bath townhouse offering 1,532 sq. ft. of stylish and comfortable living space in a prime Glendale location. Built in 1994 and thoughtfully updated with quality finishes throughout, the home features a custom kitchen with marble countertops, stainless steel appliances, and a charming breakfast area. The open-concept living and dining areas feature elegant laminate flooring and a striking marble fireplace, creating a warm and inviting atmosphere. The spacious primary suite offers high ceilings, a walk-in closet, and a beautifully remodeled bathroom with dual-sink vanity. The secondary bedrooms feature cathedral ceilings, adding to the home's bright and airy feel. Additional amenities include updated bathrooms, central air and heat, fire sprinkler system, central vacuum, side-by-side washer and dryer, and a private attached 2-car garage equipped with an electric vehicle (EV) charger. Located in an intimate, well-maintained complex of only five units and just minutes from The Americana at Brand, Glendale Galleria, shopping, dining, entertainment, and transportation. This move-in-ready townhouse offers the perfect combination of comfort, privacy, and convenience. Don’t miss out on this exceptional rental opportunity!
- Listing Status:
- Active
- Date Added:
- September 15, 2026
- Data Last Updated:
- September 22, 2026 at 5:18PM
- Listing Office:
- Re/Max Tri-City Realty : 818-409-0040
- Listing Agent:
- Vartan Vasghanian : 818-409-0040
- Contact:
- 818-625-2565
- MLS ID:
- GD26199434

- General: None
- Pool: None
- Parking: Attached CarportParking spaces: 2
- General: 3Slab
- Road/Access: City Street
- Originating MLS: CRMLS_CRM
- School District: Glendale Unified
- County: Los Angeles
- Zoning: GLR4YY5674015030
- View: Peek-A-BooView
- Water: Public
- Sewer: Public Sewer
- Source: CRMLS_CRM
This listing courtesy of Vartan Vasghanian , Re/Max Tri-City Realty
 New - 1 day ago