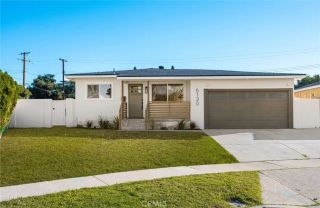
1116 Essex, Glendora, CA 91740
- 4 beds |
- 2 baths |
- 1,269 sqft
 Single-Family Home
 Built in 1958
 6,347sqft lot
 2 car garage
 $684/sqft
 Listed 3 days ago
Property Description
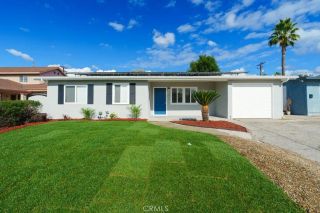
Fantastic purchase opportunity on this completely remodeled, turnkey, single-story 4-bedroom, 2-bath property located in popular Glendora neighborhood. Located in an interior tract location with great curb appeal and a brick-lined driveway, this gorgeous, move-in condition home features quality upgrades, including: a new composition roof, fresh interior painting (new wall textures) and exterior painting, luxury vinyl 9" flooring throughout the home, upgraded floor and window moldings, a new fiberglass front door with tempered glass, new dual pane windows and an oversized sliding door, a beautiful chef's kitchen with an impressive quartz countertop with a seat overhang into the living area, natural wood cabinets with matte black accessories, a polished subway tile backsplash, a white farm sink, stainless steel GE appliances, recessed lights and pendant lights, a new 3-ton central AC with an Ecobee Smarthome thermostat, new ductwork, large format porcelain tiles in the kitchen and bathrooms, marble tiles in the shower floor and soap niche, new vanities with ceramic and engineered marble countertops, all new bath fixtures, bath exhaust fans with humidity sensors, LED bathroom mirror lights, new PEX plumbing throughout the house, a new fully insulated garage door with a new motor, light kit and safety sensors, a new concrete patio approximately 1100 sqft in the backyard for entertaining, possible drive-in alley access with a gate, new grass in the frontyard with sprinklers on a timer, a new drip system with accent landscape in the front yard, and a 2-car direct access garage wi
- Listing Status:
- Active
- Date Added:
- November 18, 2026
- Data Last Updated:
- November 22, 2026 at 1:11PM
- Listing Office:
- ReMax Tiffany Real Estate : 714-763-2100
- Listing Agent:
- Yang Kim : 714-473-0777
- MLS ID:
- PW26245683
- Style: Traditional
- Pool: N/K
- Parking: Direct Garage AccessGarageParking spaces: 2
- Roofing: Composition
- General: 1
- HOA Amenities: 0.0
- Originating MLS: California Regional MLS
- County: Los Angeles
- Zoning: 8642013021
- View: N/K
- Fencing: Wood
- Water: Public
- Sewer: Public Sewer
- Source: California Regional MLS
This listing courtesy of Yang Kim , ReMax Tiffany Real Estate
Monthly Payment
- Principal & Interest $
- Property Taxes $
- Home Insurance $
- VA Funding Fee $

 New - 1 day ago