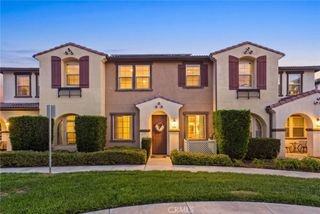
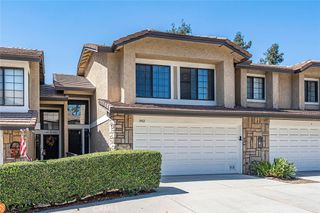
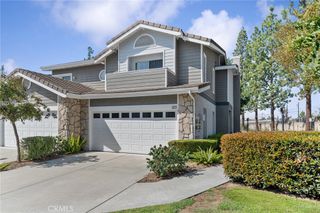
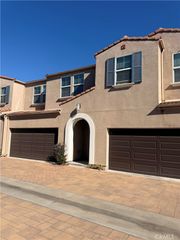
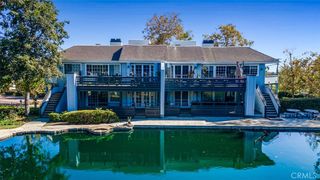
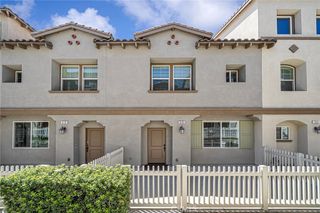
136 N Vermont, Glendora, CA 91741
- 2 beds |
- 2 baths |
- 1,710 sqft
 Condominium
 Built in 2008
 1.09acre lot
 2 car garage
 $391/sqft
 Listed 18 days ago
Property Description
Location. Lifestyle. Convenience. Welcome to a beautifully appointed, ground-floor end-unit condominium where comfort, convenience, and Village living come together. This inviting 2-bedroom, 2-full-bath home offers an open-concept layout, wide doorways and hallways (originally built to be ADA compliant), updated paint, recessed lighting, and attractive wood laminate and tile flooring. At the heart of the home, the spacious kitchen is designed for both everyday living and entertaining, with KraftMaid cabinetry, GE stove and microwave, a generous center island, and a walk-in pantry. A convenient indoor laundry area and tankless water heater add ease to your daily routine. Relax by the fireplace in the living room or retreat to the spacious primary suite, complete with its own fireplace, a walk-in closet, an oversized secondary closet, and a private bathroom complete with double sinks and vanity. An additional outdoor patio extends your living space and offers an inviting spot to enjoy fresh air, morning coffee, or evening relaxation just outside the primary bedroom. Included window coverings provide added comfort, privacy and convenience. Best of all, this home places you close to the best of Village life. Enjoy nearby shops, restaurants, entertainment, community activities, the Metro station, grocery stores, scenic hiking trails, and highly regarded public schools. Secured parking and low HOA dues that include water and trash make everyday living even easier. Warm, welcoming, and wonderfully located, this home offers an exceptional opportunity to enjoy a connected and convenient lifestyle. Welcome home!
- Listing Status:
- Active
- Date Added:
- October 14, 2026
- Data Last Updated:
- October 23, 2026 at 3:16AM
- Listing Office:
- Mystic Canyon Real Estate : 626-429-7361
- Listing Agent:
- Stacy Dover : 626-429-7361
- Contact:
- 626-429-7361
- MLS ID:
- CV26218392

- General: None
- Style: Craftsman
- Other Structures: PatioOpen
- Pool: None
- Parking: UndergroundGarageParking spaces: 4
- Roofing: Composition
- General: Drywall1Slab
- Road/Access: City Street
- HOA Amenities: Maintenance GroundsInsuranceTrashWater508.0Monthly
- Originating MLS: CRMLS_CRM
- School District: Glendora Unified
- County: Los Angeles
- Zoning: GDC2CC
- View: None
- Fencing: Average Condition
- Utilities: Cable AvailableElectricity AvailableNatural Gas AvailablePhone AvailableSewer ConnectedWater Connected220 Volts in Laundry
- Water: Public
- Sewer: Public Sewer
- Source: CRMLS_CRM
- Exclusions: All patio furnishings
This listing courtesy of Stacy Dover , Mystic Canyon Real Estate
Monthly Payment
- Principal & Interest $
- Property Taxes $
- Home Insurance $
- VA Funding Fee $