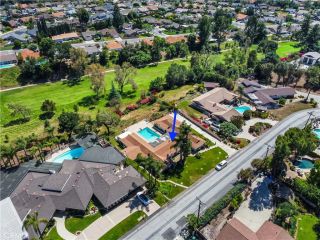
166 Catherine Park Drive, Glendora, CA 91741
- 3 beds |
- 4 baths |
- 2,938 sqft
 Single-Family Home
  Built in 1957
  0.35acre lot
 2 car garage
  $441/sqft
  Listed 3 hours ago
Property Description
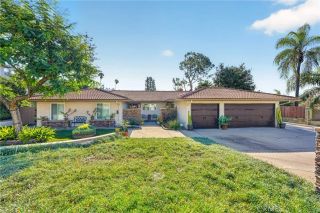
Rare Glendora Foothill Gem | 3BR+Office/4BA |? Office Can be 4th Bedroom |~2,938 SF | Pool | Paid Solar | Some homes are just houses. This one is a legacy. Tucked into the Glendora foothills on a quiet, tree-lined street, this stunning custom single-story has been cherished by just three owners since 1957 and it shows in every detail. Nearly 3,000 sq. ft. of beautifully maintained living space on an expansive 15,111 sq. ft. lot. With precise 90 degree angles and stunning, custom details this house is in a league of its own. What sets this home apart? Every bedroom has its own ensuite bath an almost unheard-of feature for the era, and a luxury today's buyers still pay a premium for. The heart of the home is a gorgeous kitchen with reglazed custom birch cabinetry, quartz countertops, refreshed backsplash, dual pantries, and storage that impresses. The primary ensuite feels like a retreat remodeled, refined, and ready to impress. Step outside and you're in a Southern California paradise: mature oaks, generous entertaining space, and a sparkling resurfaced pool with a brand-new Baja bench made for long summer afternoons. The wraparound, paver driveway makes a statement before you even walk through the door. And the upgrades, they're the kind that matter paid-off solar, upgraded electrical panel, EV charging, full PEX repipe, new HVAC with replaced ductwork, triple-pane windows with integrated blinds, whole-house fan, and dual attic automatic cooling. This home is as efficient as it is beautiful. Situated near the 210 & 57 freeways and near the heart of downtown Glendora. Wi
- Listing Status:
- Active
- Date Added:
- May 28, 2026
- Data Last Updated:
- May 31, 2026 at 7:11AM
- Listing Office:
- REALTY ONE GROUP WEST : 909-694-0160
- Listing Agent:
- Yvonne Bennett :
- MLS ID:
- CV26116568
- General: N/K
- Style: Custom BuiltTraditional
- Pool: Below GroundPrivateFencedPool Cover
- Parking: Parking spaces: 6
- Roofing: Shingle
- General: StuccoWood1
- HOA Amenities: 0.0
- Originating MLS: California Regional MLS
- County: Los Angeles
- Zoning: 8659004014
- View: Mountains/HillsPeek-A-Boo
- Utilities: Cable AvailableElectricity ConnectedNatural Gas ConnectedSewer ConnectedWater Connected
- Water: Public
- Sewer: Public Sewer
- Source: California Regional MLS
This listing courtesy of Yvonne Bennett , REALTY ONE GROUP WEST
Monthly Payment
- Principal & Interest $
- Property Taxes $
- Home Insurance $
- VA Funding Fee $

 New - 2 days ago