1742 S Candish Avenue, Glendora, CA 91740
- 4 beds |
- 2 baths |
- 1,691 sqft
 Single-Family Home
  Built in 1969
  9,692sqft lot
 2 car garage
  $582/sqft
  Listed 11 days ago
Property Description
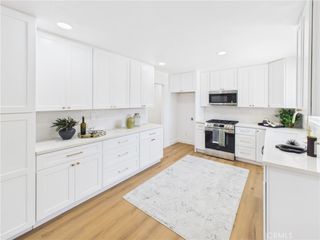
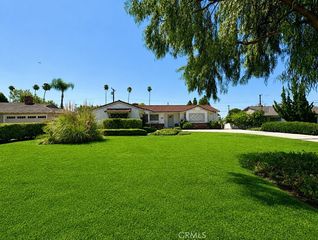
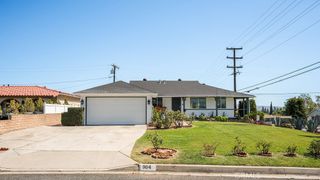
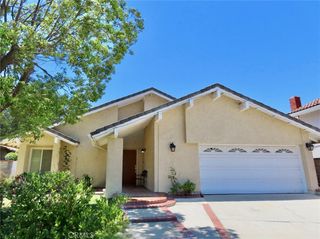
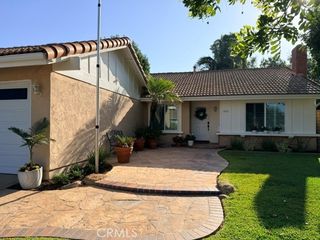
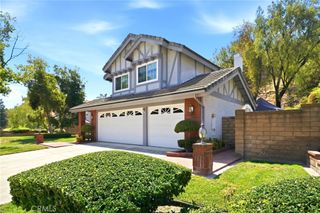
Welcome to 1742 S Candish Avenue, a beautifully maintained single story home tucked away on a quiet cul de sac in Glendora. Situated on a spacious pie shaped lot, this 4 bedroom home offers an open floor plan with a large kitchen overlooking the dining area and an inviting living room that creates the perfect space for everyday living and entertaining. A sliding glass door leads to a generous covered patio, ideal for watching the game, hosting family and friends, or enjoying outdoor dining. The gated pool area features a sparkling pool with a rock slide, a small grassy area, and plenty of space to lounge and relax. The remainder of the backyard offers additional outdoor living with a separate fire pit gathering area, a covered space for the above ground spa, abundant patio seating, and exceptional privacy. Back inside, all four bedrooms are conveniently located down the hall. The oversized third bedroom offers incredible flexibility and can be used as a spacious bedroom, a kids game room, or an additional family room. The primary suite features an updated bathroom with a beautifully tiled walk in shower and walk in closet. Additional highlights include newer windows throughout, a new furnace and ducting, ample parking, and a move in ready interior ready for its next owners.
- Listing Status:
- Active
- Date Added:
- July 31, 2026
- Data Last Updated:
- August 11, 2026 at 6:16PM
- Listing Office:
- Capital & Influence : 626-774-5000
- Listing Agent:
- Sarah Dykema : 626-774-5000
- Contact:
- 626-774-5000
- MLS ID:
- CV26166960

- General: Awning(s)Above Ground
- Style: Ranch
- Other Structures: Covered
- Pool: FencedIn GroundPrivate
- Parking: Direct AccessDrivewayGarageParking spaces: 5
- Roofing: CompositionShingle
- Windows: Double Pane Windows
- General: Stucco1Slab
- Road/Access: Paved
- HOA Amenities: 0.0
- Originating MLS: CRMLS_CRM
- School District: Charter Oak Unified
- County: Los Angeles
- Zoning: 8653037005
- View: Mountain(s)NeighborhoodView
- Fencing: BlockVinyl
- Water: Public
- Sewer: Public Sewer
- Source: CRMLS_CRM
This listing courtesy of Sarah Dykema , Capital & Influence
Monthly Payment
- Principal & Interest $
- Property Taxes $
- Home Insurance $
- VA Funding Fee $