179 Oak Forest Circle, Glendora, CA 91741
- 2 beds |
- 2 baths |
- 1,174 sqft
 Condominium
  Built in 1976
  —— sqft lot
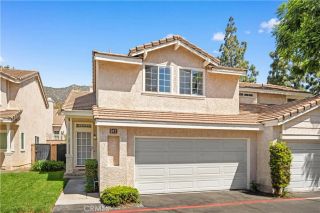
  2 car garage
  $569/sqft
  Listed 3 days ago
Property Description
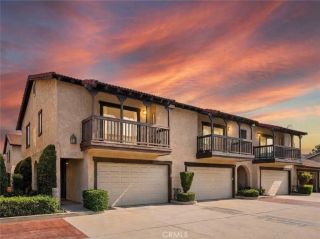
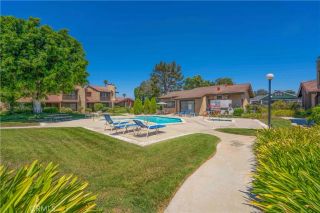
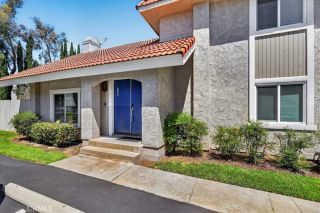
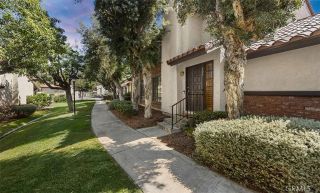
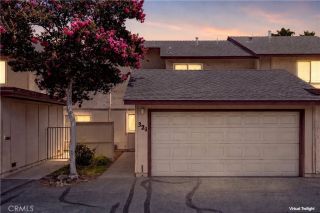
Welcome to this desirable single-story condominium located in North Glendoras sought-after Oak Forest Community. A charming front porch welcomes you into this beautifully updated 2-bedroom, 2-bath home offering 1,174 square feet of comfortable living space. The spacious living room is filled with natural light and features a cozy stacked-stone fireplace and beautiful mantle with a sliding glass door that opens to the covered patio and backyard. The remodeled kitchen offers updated cabinetry, granite countertops, stainless steel appliances, a garden window, and an adjoining dining area with a sliding door showcasing gorgeous outdoor views. The spacious primary suite features a walk-in closet, front-yard views, and an updated bathroom with a remodeled shower and vanity. A generously sized secondary bedroom and remodeled hallway bathroom with a large, updated shower and vanity complete the interior. Additional upgrades include laminate flooring, dual-pane windows and sliding doors, crown molding, plantation shutters, and a newer water heater. Step outside to a large backyard featuring a spacious lawn, vinyl fencing, and a covered patioperfect for outdoor dining, entertaining, or relaxing. The home also includes an attached two-car garage with laundry facilities and direct access, plus a spacious driveway. Residents of Oak Forest enjoy beautiful park-like grounds, and a sparkling community pool and spa. Ideally located within the highly rated Glendora Unified School District and convenient to local parks, charming Downtown Glendora Village, with its popular shopping, dining, an
- Listing Status:
- Active
- Date Added:
- August 20, 2026
- Data Last Updated:
- August 24, 2026 at 7:12AM
- Listing Office:
- COMPASS :
- Listing Agent:
- Maureen Haney : 626-216-8067
- MLS ID:
- CV26181106
- Pool: Community/Common
- Parking: Direct Garage AccessGarageGarage Door OpenerParking spaces: 4
- Roofing: Tile/Clay
- General: 1
- HOA Amenities: Pool450.0Monthly
- Originating MLS: California Regional MLS
- County: Los Angeles
- Zoning: 8655026032
- View: Mountains/HillsNeighborhood
- Fencing: Good ConditionVinyl
- Restrictions: CC&R's
- Water: Public
- Sewer: Public Sewer
- Source: California Regional MLS
This listing courtesy of Maureen Haney , COMPASS
Monthly Payment
- Principal & Interest $
- Property Taxes $
- Home Insurance $
- VA Funding Fee $