206 Martindale, Glendora, CA 91741
- 2 beds |
- 2 baths |
- 1,330 sqft
 Condominium
 Built in 2009
 1.37acre lot
 2 car garage
 $492/sqft
 Listed 5 days ago
Property Description
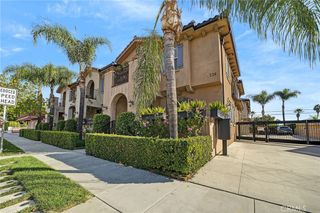
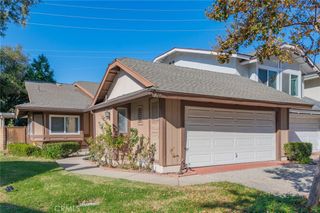
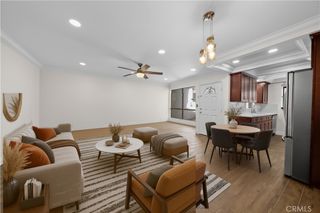
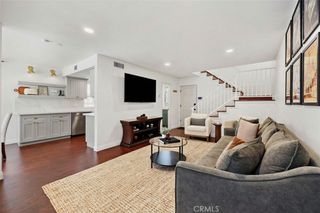
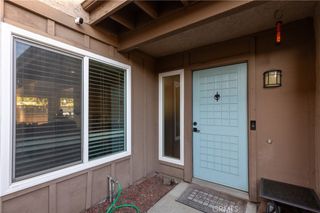
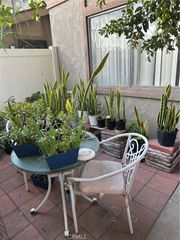
Behind the gates of Arboreta, 206 Martindale Way pairs the privacy of an end-unit setting with two distinct outdoor spaces. A gated patio welcomes guests at the front entry, and upstairs, the dining area opens onto a deck overlooking the neighborhood, ideal for coffee in the morning or dinner alfresco. The living room’s fireplace and built-in media center give the space a natural gathering point. The generously sized kitchen has granite countertops, stainless steel Whirlpool appliances, and ample cabinetry, plus a walk-in pantry and a built-in desk tucked into the layout. In the primary suite, an oval soaking tub is the centerpiece of the en suite bath, which also features dual vanities and a separate shower. The suite includes a walk-in closet, and the second bedroom has a full bath just across the hall. A dedicated laundry room with folding and storage space and an oversized two-car garage round out the home. Spend an afternoon by Arboreta’s resort-style pool and spa or take a stroll along the community’s walking trails. The gated North Glendora neighborhood also features a playground, with La Fetra Elementary and Sandburg Middle School nearby.
- Listing Status:
- Active
- Date Added:
- November 17, 2026
- Data Last Updated:
- November 22, 2026 at 2:18PM
- Listing Office:
- First Team Real Estate North Tustin : 949-988-3000
- Listing Agent:
- Alicia Wright : 949-988-3000
- Contact:
- 714 273-4056
- MLS ID:
- PW26245730

- General: AssociationCommunity
- Pool: CommunityAssociation
- Parking: Direct AccessGaragePrivateParking spaces: 2
- Roofing: Tile
- Windows: Shutters
- General: 2
- Road/Access: City Street
- HOA Amenities: PlaygroundPoolSpa/Hot Tub230.0Monthly
- Originating MLS: CRMLS_CRM
- School District: Glendale Unified
- County: Los Angeles
- Zoning: 8635028026
- View: None
- Fencing: None
- Utilities: Electricity ConnectedNatural Gas ConnectedSewer ConnectedWater Connected
- Water: Public
- Sewer: Public Sewer
- Source: CRMLS_CRM
This listing courtesy of Alicia Wright , First Team Real Estate North Tustin
Monthly Payment
- Principal & Interest $
- Property Taxes $
- Home Insurance $
- VA Funding Fee $