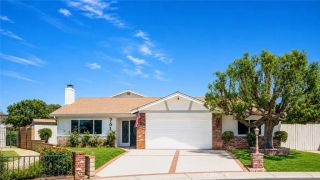
321 Catherine Park, Glendora, CA 91741
- 3 beds |
- 3 baths |
- 1,903 sqft
 Single-Family Home
  Built in 1956
  0.36acre lot
 2 car garage
  $681/sqft
  Listed 5 days ago
Property Description
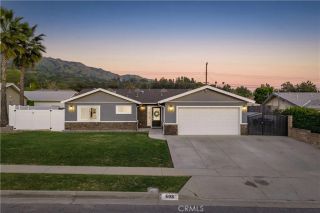
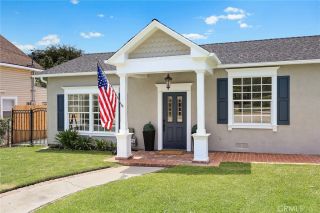
North Glendora is a truly special place to live, and Catherine Park Drive is one of those if you know, you know streetsone that buyers admire, drive by often, and hope to someday see a for-sale sign. This is a rare opportunity to experience Glendora living at its best in this beautifully maintained 3-bedroom, 3-bathroom home offering just under 2,000 square feet of comfortable living space. Situated on an expansive, flat lot with mature landscaping, a sparkling pool, and RV parking, this property offers exceptional space and flexibility. The detached garage presents exciting possibilities for future expansion or a potential ADU, while the generous yard provides plenty of room for entertaining, recreation, and everyday enjoyment. Imagine relaxing beneath the covered back porch with a cool drink while family and friends enjoy the pool. Inside, the generously sized living room features a wall of glass and a sliding door that frames the backyard and fills the space with natural light. The kitchen includes a comfortable dining area and opens to the family room, creating an inviting layout for both daily living and entertaining. A wider-than-average hallway leads to two well-proportioned secondary bedrooms, a full hall bathroom, and a private primary suite ideally positioned near the backyard. A convenient third bathroom is located just off the family room, adding extra functionality for guests and pool days. Additional highlights include a newer roof, a circular concrete driveway with ample parking, beautiful curb appeal, and a striking mature olive tree that welcomes you home.
- Listing Status:
- Active
- Date Added:
- August 7, 2026
- Data Last Updated:
- August 11, 2026 at 5:11PM
- Listing Office:
- HILL TOP REAL ESTATE : 626-335-8118
- Listing Agent:
- Jade Knight : 626-393-9650
- MLS ID:
- CV26171149
- General: N/K
- Style: Ranch
- Pool: Below GroundPrivate
- Parking: Parking spaces: 2
- Roofing: Composition
- General: 1
- HOA Amenities: 0.0
- Originating MLS: California Regional MLS
- County: Los Angeles
- Zoning: 8659003005
- View: Neighborhood
- Utilities: Electricity ConnectedNatural Gas ConnectedSewer ConnectedWater Connected
- Water: Public
- Sewer: Public Sewer
- Source: California Regional MLS
This listing courtesy of Jade Knight , HILL TOP REAL ESTATE
Monthly Payment
- Principal & Interest $
- Property Taxes $
- Home Insurance $
- VA Funding Fee $

 New - 16 hours ago