422 W Route 66 55, Glendora, CA 91740
- 4 beds |
- 4 baths |
- 1,860 sqft
 Town Home
  Built in 2017
  0.31acre lot
 2 car garage
  $403/sqft
  Listed 1 month ago
Property Description
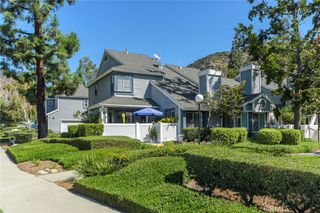
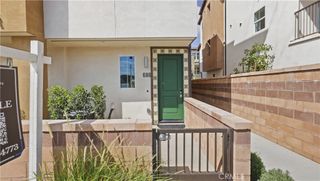
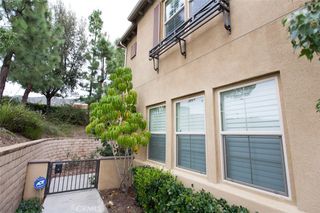
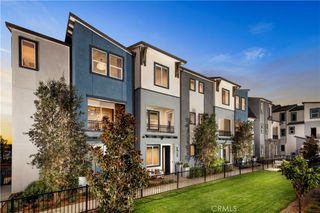
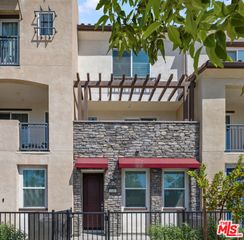
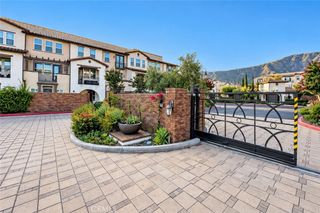
Welcome to this beautifully upgraded three-story end-unit townhome in highly desirable Glendora, known as the 'Pride of the Foothills.' Built in 2017, this light-filled residence offers 4 bedrooms and 4 bathrooms, thoughtfully designed living spaces, and beautiful hillside and city-light views.The versatile first level features a private junior primary suite, ideal for guests, extended family, a home office, or multigenerational living. Upstairs, the main living level showcases an open-concept floor plan designed for both everyday living and entertaining. The spacious kitchen features polished granite slab countertops, upgraded cabinetry, stainless steel appliances, a five-burner range, and a generous center island that opens seamlessly to the dining and family rooms.Step outside to the covered deck and enjoy the surrounding foothill views--an inviting setting for morning coffee, outdoor dining, or relaxing at the end of the day.The upper level includes the primary suite, two additional bedrooms, and a conveniently located laundry room. Tile flooring enhances the main living areas, while premium carpeting adds warmth and comfort to the bedrooms. Refrigerator, washer, and dryer are also included.Community amenities include grilling and picnic areas, a children's tot lot, and ample guest parking. Ideally situated near shopping, dining, freeway access, Citrus College, and the Metro A Line, with access to Glendora's highly regarded schools.Offering modern construction, a desirable end-unit location, flexible living space, and picturesque foothill surroundings, this exceptional Glendora townhome is ready to welcome its next owner.
- Listing Status:
- Active
- Date Added:
- September 9, 2026
- Data Last Updated:
- September 22, 2026 at 2:20PM
- Listing Office:
- BHHS California Properties : (626) 440-5100
- Listing Agent:
- Kathleen Bywater : (818) 469-8498
- MLS ID:
- P1-28711

- General: None
- Pool: None
- Parking: Parking spaces: 2
- General: 3
- HOA Amenities: PlaygroundPet RestrictionsPets Allowed272.58Monthly
- Originating MLS: CRMLS_CRF
- County: Los Angeles
- Zoning: 8640004103
- View: Mountain(s)View
- Fencing: None
- Water: Public
- Sewer: Public Sewer
- Source: CRMLS_CRF
This listing courtesy of Kathleen Bywater , BHHS California Properties
Monthly Payment
- Principal & Interest $
- Property Taxes $
- Home Insurance $
- VA Funding Fee $

 New - 3 days ago