437 N Marcile Avenue, Glendora, CA 91741
- 3 beds |
- 2 baths |
- 1,722 sqft
 Single-Family Home
  Built in 1968
  0.27acre lot
 2 car garage
  $581/sqft
  Listed 9 days ago
Property Description
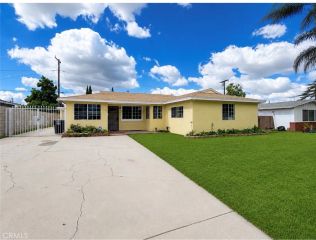
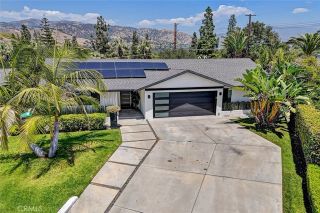
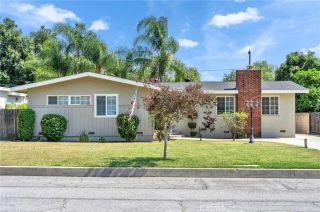
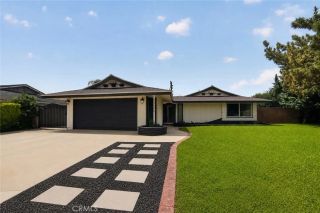
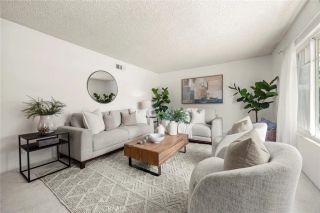
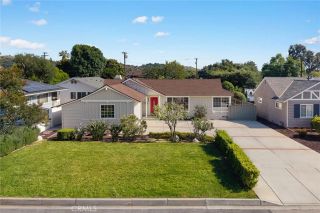
Beautifully Updated Single-Story Retreat on a Quiet Cul-de-Sac in Glendoras Prestigious Windsor Oaks Estates. Nestled at the end of a serene cul-de-sac in one of Glendoras most sought-after neighborhoods, this move-in ready home combines timeless comfort, modern style, and effortless everyday living. From the moment you step inside, youre welcomed by an expansive, light-filled living room centered around a stunning fireplace, creating the perfect space to relax; gather and make lasting memories. Designed with both functionality and entertaining in mind, the open-concept living and dining areas flow seamlessly, offering a warm and inviting atmosphere for everything from cozy evenings at home to hosting family and friends. The thoughtfully designed floor plan features 3 spacious bedrooms and 2 beautifully appointed bathrooms, providing flexibility for growing families, guests, and/or a dedicated home office. At the heart of the home is your kitchen, complete with a large peninsula seating area that opens to a spacious family room which is perfect for casual dining, conversation, and effortless entertaining. Step outside to your own private backyard retreat, where indoor-outdoor living truly comes to life. Enjoy an expansive patio ideal for al fresco dining and summer gatherings, a lush grassy yard perfect for play or relaxation, and a generously sized side yard offering endless possibilities, whether you envision a sports court, a garden space, and/or additional storage or an expanded outdoor entertaining area. Located in the highly desirable Windsor Oaks Estates community, t
- Listing Status:
- Active
- Date Added:
- May 21, 2026
- Data Last Updated:
- May 31, 2026 at 6:11AM
- Listing Office:
- KW THE FOOTHILLS : 323-300-1000
- Listing Agent:
- Jason Lorge : 714-686-5807
- MLS ID:
- CV26111402
- General: N/K
- Style: Traditional
- Pool: N/K
- Parking: GarageGarage - Single DoorGarage Door OpenerParking spaces: 2
- Roofing: Shingle
- General: 1
- HOA Amenities: 0.0
- Originating MLS: California Regional MLS
- County: Los Angeles
- Zoning: 8635003028
- View: Mountains/HillsNeighborhood
- Fencing: Wood
- Utilities: Electricity ConnectedNatural Gas ConnectedSewer ConnectedWater Connected
- Water: Public
- Sewer: Public Sewer
- Source: California Regional MLS
This listing courtesy of Jason Lorge , KW THE FOOTHILLS
Monthly Payment
- Principal & Interest $
- Property Taxes $
- Home Insurance $
- VA Funding Fee $

 New - 1 day ago