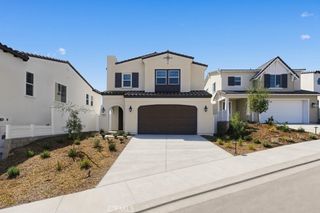
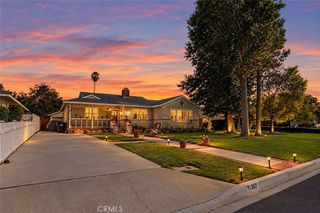
474 Citrus Oak Road, Glendora, CA 91740
- 3 beds |
- 3 baths |
- 2,280 sqft
 Single-Family Home
  Built in 2026
  3,345sqft lot
 2 car garage
  $548/sqft
  Listed 6 days ago
Property Description
What's Special: Close to Trails | Tub in Primary Bath | Large Kitchen Island. New Construction – Ready Now! Built by America's Most Trusted Home Builder. Welcome to the Plan 1 at 474 Citrus Oak Road in Citrus Oak! A bright and inviting two-story retreat designed for effortless living. The open-concept kitchen, complete with a large island and walk-in pantry, flows seamlessly into the dining area and spacious great room, creating the perfect space to gather with family and friends. Upstairs, the private primary suite offers a relaxing escape with a generous walk-in closet and a beautifully appointed bath. Two secondary bedrooms, a versatile tech space, and a convenient laundry room provide flexibility for work, study, and everyday life. A charming front porch and attached garage add comfort and curb appeal to this thoughtfully designed home. Welcome home to Citrus Oak, a sunlit and welcoming community of new homes in beautiful Glendora. Smooth commutes and weekend adventures are easy with the 210 and 57 close by. Families will appreciate the nurturing schools in the Charter Oak Unified School District, and nearby Glendora Marketplace offers plenty of shopping, dining, and entertainment. A quaint little park with a trellis and bench adds a sweet, picturesque spot to enjoy right within the community. Additional Highlights Include: Sink with faucet at laundry, window treatments and whole house blinds. MLS#IG26214976
- Listing Status:
- Active
- Date Added:
- October 2, 2026
- Data Last Updated:
- October 8, 2026 at 5:16PM
- Listing Office:
- Taylor Morrison Services : 949-833-3600
- Listing Agent:
- Leslie Olivo : 949-833-3600
- Contact:
- lolivo@taylormorrison.com
- MLS ID:
- IG26214976

- Style: Spanish
- Other Structures: PatioOpen
- Pool: None
- Parking: Parking spaces: 2
- General: 2
- HOA Amenities: Maintenance Front Yard230.0Monthly
- Originating MLS: CRMLS_CRM
- School District: Glendora Unified
- County: Los Angeles
- Zoning: Residential
- View: NeighborhoodView
- Utilities: Cable AvailableElectricity ConnectedNatural Gas Not AvailablePhone AvailableSewer ConnectedUnderground UtilitiesWater Connected
- Water: Public
- Sewer: Public Sewer
- Source: CRMLS_CRM
This listing courtesy of Leslie Olivo , Taylor Morrison Services
Monthly Payment
- Principal & Interest $
- Property Taxes $
- Home Insurance $
- VA Funding Fee $

 New - 12 hours ago