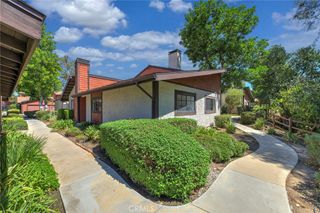
521 N Vermont, Glendora, CA 91741
- 3 beds |
- 2 baths |
- 1,229 sqft
 Rental
  Built in 1953
  7,876sqft lot
 1 car garage
  $3/sqft
  Listed 22 days ago
Property Description
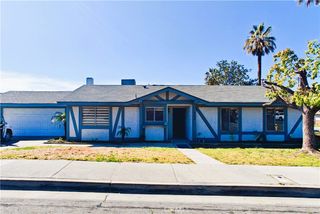
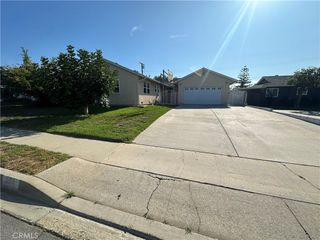
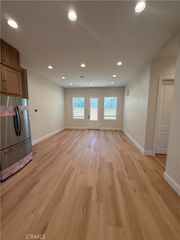
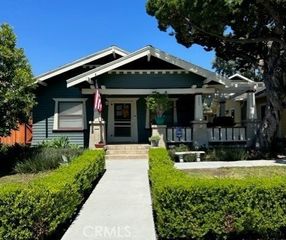
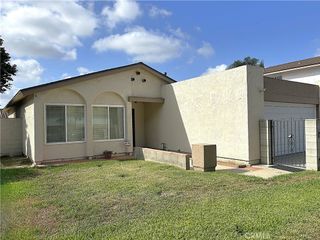
Beautiful single-story home located near the foothills of the San Gabriel Mountains. The property features a spacious driveway, attached two-car garage, and washer and dryer hookups in the garage. Large custom security gates create a private front porch area leading to a separate foyer. Upon entering, you are welcomed into a spacious living room featuring a decorative brick fireplace and large panoramic windows that bring in abundant natural light from the adjoining sunroom. The approximately 350-square-foot sunroom provides additional usable space and is not included in the home's 1,229 square feet of living area. The kitchen area offers generous counter space and includes a dining room and breakfast nook. Appliances include a range, exhaust hood, dishwasher, and refrigerator, although the refrigerator is not pictured. A bathroom with a standing shower is located at the end of the kitchen. The kitchen also provides backdoor access to the first bedroom. On the opposite side of the home are two additional bedrooms and a full hallway bathroom. The backyard offers a covered patio area, flat concrete sections, and an additional parking space accessible from the alleyway. The owner pays for landscaping only. Tenant is responsible for electricity, water, gas, and trash. One small domestic dog or cat is allowed. No smoking.
- Listing Status:
- Active
- Date Added:
- August 31, 2026
- Data Last Updated:
- September 22, 2026 at 7:16PM
- Listing Office:
- Country Queen Real Estate : 909-208-4040
- Listing Agent:
- Juliet Chung : 909-495-8589
- Contact:
- jules.chung@gmail.com
- MLS ID:
- TR26189606

- General: None
- Style: Modern
- Other Structures: Patio
- Pool: None
- Parking: Garage Faces FrontParking spaces: 1
- Windows: ENERGY STAR Qualified Windows
- General: Stucco1Raised
- HOA Amenities: 0.0
- Originating MLS: CRMLS_CRM
- School District: Glendora Unified
- County: Los Angeles
- Zoning: 8637012016
- View: None
- Fencing: BrickGood Condition
- Utilities: Electricity ConnectedNatural Gas ConnectedWater Connected
- Sewer: Public Sewer
- Source: CRMLS_CRM
This listing courtesy of Juliet Chung , Country Queen Real Estate
 New - 1 day ago