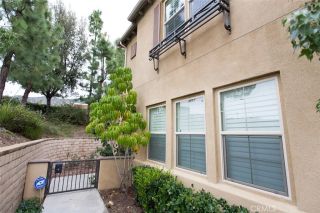
601 W Foothill Boulevard 71, Glendora, CA 91741
- 2 beds |
- 3 baths |
- 1,590 sqft
 Condominium
  Built in 2017
  0.66acre lot
 2 car garage
  $420/sqft
  Listed 7 days ago
Property Description
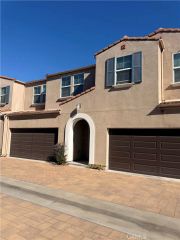
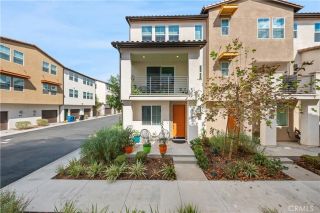
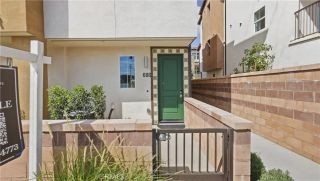
Located in the desirable Glendora Unified School District, this spacious 1,590 sq ft townhome in The Foothill Collection offers newer construction, a popular multi-level floor plan, and a low-maintenance lifestyle. Built in 2017, the home features two spacious en-suite bedrooms, each with its own private bathroom. From the moment you enter the gated community, the beautiful San Gabriel Mountain backdrop comes into view. The mountain scenery can also be enjoyed from the private balcony and one of the bedrooms, creating a beautiful foothill setting throughout the home. The kitchen features a stylish backsplash that adds a modern touch to the space, while upgraded flooring in the kitchen and throughout the second level provides a clean and cohesive look. The primary bedroom also features built-in shelving, offering enhanced organization and convenient storage. Enjoy gated, resort-style living with a sparkling pool and spa, BBQ and picnic areas, dog park, and tot lot. The well-maintained community provides convenient amenities for relaxing, entertaining, and enjoying the outdoors. The home is all-electric with fully paid-off solar, helping reduce ongoing utility costs. A 2-car tandem garage provides parking plus additional storage and EV charging capability, while the ground level front yard offers additional outdoor space. Ideally located approximately 3 minutes from Glendora Village, with easy access to Old Town San Dimas and Downtown Azusa, shopping, dining, Metro, Citrus College, and Azusa Pacific University. Beautiful hiking and biking trails are just minutes away, with co
- Listing Status:
- Active
- Date Added:
- September 16, 2026
- Data Last Updated:
- September 22, 2026 at 2:11PM
- Listing Office:
- RE/MAX Premier Properties : 626-229-2200
- Listing Agent:
- Edward Wang : 626-552-2228
- MLS ID:
- WS26200626
- General: N/K
- Style: See Remarks
- Pool: Community/CommonSee Remarks
- Parking: GarageParking spaces: 2
- General: 3
- HOA Amenities: Pool377.0Monthly
- Originating MLS: California Regional MLS
- County: Los Angeles
- Zoning: 8635011167
- View: Other/Remarks
- Fencing: Security
- Utilities: Other
- Water: Public
- Sewer: Other/Remarks
- Source: California Regional MLS
This listing courtesy of Edward Wang , RE/MAX Premier Properties
Monthly Payment
- Principal & Interest $
- Property Taxes $
- Home Insurance $
- VA Funding Fee $

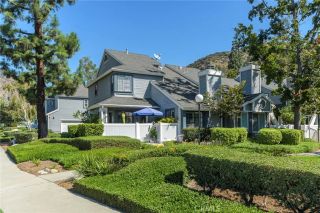
 New - 3 days ago