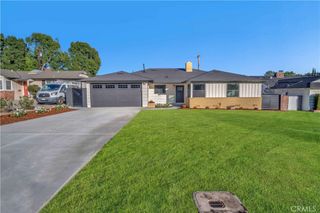
736 Hunters Trail, Glendora, CA 91740
- 4 beds |
- 3 baths |
- 2,049 sqft
 Single-Family Home
 Built in 1965
 0.3acre lot
 2 car garage
 $585/sqft
 Listed 23 days ago
Property Description
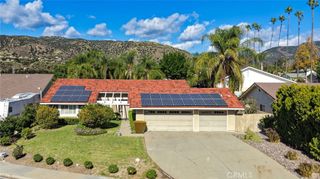
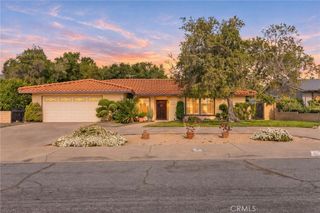
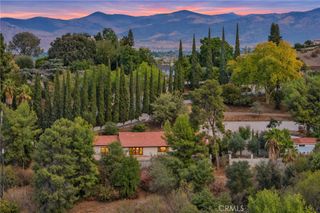
SELLER-PAID BUYER INCENTIVES AVAILABLE! From assistance with closing costs to a potential interest rate buydown, seller contributions may help bring your homeownership goals within reach. Subject to buyer qualification, lender approval, seller contribution limits, and acceptable terms. Welcome to 736 Hunters Trail, where comfort, style, and functionality come together in a wonderful Glendora location! This beautifully remodeled single-story home offers an exceptional floor plan featuring 4 bedrooms, 3 bathrooms, and 2,049 square feet of thoughtfully designed living space. At the heart of the home is a beautifully updated kitchen featuring a spacious center island, perfect for gathering, entertaining, and everyday living. The adjoining dining area creates an inviting space for everything from casual meals to special occasions. The living room and family room are connected by a charming double-sided fireplace, creating warmth and character in both spaces while offering plenty of room to relax or entertain. Step outside and enjoy your own backyard retreat, complete with an in-ground spa, perfect for unwinding at the end of the day. Fully owned solar adds energy efficiency and long-term value. Additional conveniences include a dedicated laundry room and an oversized two-car garage with direct access to the home. Ideally situated with convenient access to shopping, dining, and major freeways, this home offers the perfect balance of comfortable living and everyday convenience. Beautifully remodeled, thoughtfully designed, and move-in ready—736 Hunters Trail is a wonderful place to call home!
- Listing Status:
- Active
- Date Added:
- October 30, 2026
- Data Last Updated:
- November 22, 2026 at 3:18PM
- Listing Office:
- Seven Gables Real Estate : 626-538-1636
- Listing Agent:
- Randy Abrams : 626-222-3954
- Contact:
- 626-222-3954
- MLS ID:
- AR26233663

- General: None
- Pool: None
- Parking: Door-MultiDirect AccessGarageParking spaces: 2
- Roofing: Composition
- General: 1Slab
- Road/Access: City Street
- HOA Amenities: 0.0
- Originating MLS: CRMLS_CRM
- School District: Glendora Unified
- County: Los Angeles
- Zoning: GDE68644025025
- View: HillsNeighborhoodView
- Fencing: Good ConditionVinyl
- Utilities: Natural Gas ConnectedSewer ConnectedWater Connected
- Water: Public
- Sewer: Public Sewer
- Source: CRMLS_CRM
This listing courtesy of Randy Abrams , Seven Gables Real Estate
Monthly Payment
- Principal & Interest $
- Property Taxes $
- Home Insurance $
- VA Funding Fee $