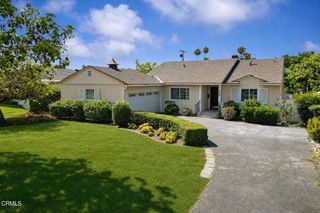
917 Ashworth, Glendora, CA 91741
- 3 beds |
- 2 baths |
- 1,357 sqft
 Single-Family Home
  Built in 1977
  4,299sqft lot
 2 car garage
  $575/sqft
  Listed 1 month ago
Property Description
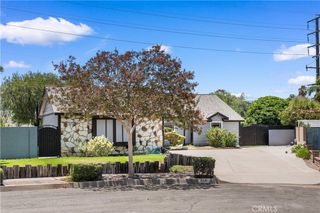
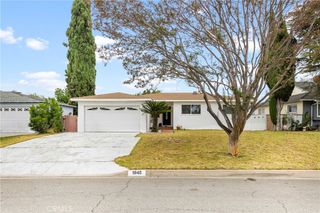
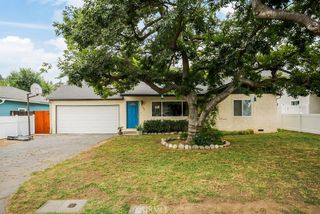
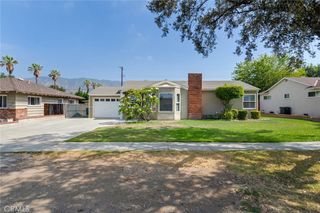
Nestled in a quiet Glendora community within the award-winning Glendora Unified School District, this gorgeously updated home blends modern luxury with community charm. The bright, open layout immediately impresses with vaulted, smooth-finished ceilings, premium new flooring, and a sun-drenched living room with a cozy fireplace. A chef’s dream, the completely transformed kitchen boasts stunning new cabinetry, expanded counter space, quartz countertops, and new appliances. The spacious primary suite features a newly added mini-split A/C for custom comfort and slider access to a private backyard oasis. Outside, the patio is engineered for entertaining with comprehensive new irrigation, electrical, and drainage, all framed by a new privacy hedge and fence extender. Complete with a fully renovated guest bath, upgraded closets, and a garage featuring built-in cabinets and a massive 200 sq. ft. loft storage space, this turnkey property is ready to give its next owner a beautiful, cozy place to call home. It is conveniently just steps from the Metro Gold Line, and the resort-style HOA amenities including a pool, spa, huge green space, and sports courts.
- Listing Status:
- Coming Soon
- Data Last Updated:
- July 5, 2026 at 11:16PM
- Listing Office:
- True Inmobiliaria : 714-913-7428
- Listing Agent:
- Meg Pulver : 714-913-7428
- MLS ID:
- PW26144138

- General: Separate/Formal Dining RoomOpen FloorplanQuartz CountersRecessed LightingAll Bedrooms DownBedroom on Main LevelMain Level PrimaryPrimary SuiteWalk-In Closet(s)
- Appliances: DishwasherGas CooktopGas OvenGas RangeMicrowave
- Laundry: Washer HookupGas Dryer HookupInsideLaundry Room
- Flooring: CarpetVinyl
- A/C: Central Air
- Heating: CentralFireplace(s)
- Fireplace: Family RoomGasFireplace
- Disability Feature: None
- General: CommunityHeatedIn Ground
- Other Structures: BrickConcrete
- Pool: CommunityFencedHeatedIn GroundAssociation
- Parking: Door-MultiDrivewayGarage Faces FrontGaragePrivateParking spaces: 2
- General: 1
- HOA Amenities: Sport CourtMaintenance GroundsMaintenance Front YardOutdoor Cooking AreaBarbecuePicnic AreaPoolPets AllowedSpa/Hot Tub320.0Monthly
- Originating MLS: CRMLS_CRM
- School District: Glendora Unified
- County: Los Angeles
- Zoning: 8625003037
- View: Mountain(s)NeighborhoodView
- Utilities: Cable AvailableElectricity ConnectedNatural Gas ConnectedPhone AvailableSewer ConnectedWater Connected220 Volts
- Water: Public
- Sewer: Public Sewer
- Source: CRMLS_CRM
This listing courtesy of Meg Pulver , True Inmobiliaria
Monthly Payment
- Principal & Interest $
- Property Taxes $
- Home Insurance $
- VA Funding Fee $

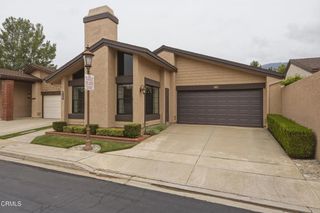
 New - 3 days ago