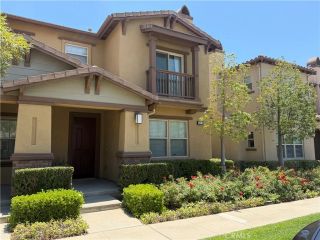
945 Shady Lane, Glendora, CA 91740
- 3 beds |
- 2 baths |
- 1,495 sqft
 Condominium
  Built in 1987
  4,469sqft lot
 2 car garage
  $455/sqft
  Listed 13 days ago
Property Description
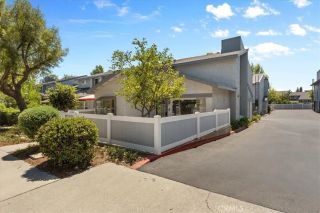
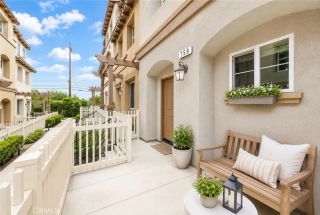
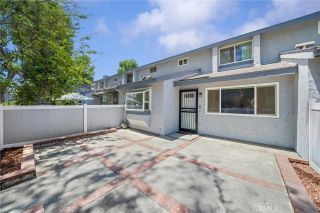
Welcome to this beautifully maintained single-story PUD home in the highly sought-after Glendora Woods Community, located within the award-winning Charter Oak School District. The home features 3 spacious bedrooms, 2 bathrooms, and approximately 1,495 square feet of living space, this home is the perfect blend of comfort, style, and convenience. A private gated walkway surrounded by lush landscaping leads to the welcoming double-door entry. Inside, you'll find an open and airy floor plan, a spacious living room with vaulted ceilings, and a cozy fireplace, and an abundance of natural light. Sliding glass doors open to a spacious enclosed patio, creating the perfect space for year-round entertaining or simply relaxing with family and friends. The updated kitchen features granite countertops, refinished cabinets, built-in appliances, generous pantry storage, and a sunny formal dining area overlooking the backyard. The spacious primary suite offers double-door entry, a walk-in closet, an ensuite bathroom with dual sink vanity, an oversized walk-in shower and sliding glass doors allowing great views and easy access to a private patio. Two additional bedrooms, a full hallway bath, and an indoor laundry room with built-in cabinets. Step outside to your own private backyard retreat featuring a spacious enclosed patio, lush landscaping, a tranquil Zen garden, and a relaxing water fountain that creates a peaceful setting for entertaining or unwinding after a long day. A separate grassy area provides additional space for pets, play, or gardening. Additional highlights include an attac
- Listing Status:
- Active
- Date Added:
- July 13, 2026
- Data Last Updated:
- July 29, 2026 at 1:11AM
- Listing Office:
- Engel & Voelkers Pasadena : (626) 584-0101
- Listing Agent:
- Daniel Gomez : 626-321-6248
- MLS ID:
- P1-28031
- General: Community/CommonPrivate Below Ground
- Style: Traditional
- Pool: Below GroundCommunity/CommonAssociationFenced
- Parking: GarageGarage Door OpenerParking spaces: 4
- Roofing: Shingle
- General: StuccoFrame1 Story
- HOA Amenities: 460.0Monthly
- Originating MLS: CRMLSF
- County: Los Angeles
- Zoning: 8642008040
- View: N/K
- Restrictions: CC&R's
- Utilities: Electricity ConnectedNatural Gas ConnectedSewer Connected
- Water: Public
- Sewer: Sewer Paid
- Source: CRMLSF
This listing courtesy of Daniel Gomez , Engel & Voelkers Pasadena
Monthly Payment
- Principal & Interest $
- Property Taxes $
- Home Insurance $
- VA Funding Fee $

 New - 1 day ago