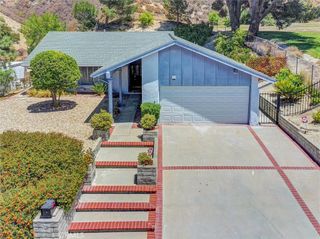
11224 Blucher Avenue, Granada Hills, CA 91344
- 4 beds |
- 2 baths |
- 1,303 sqft
 Single-Family Home
  Built in 1960
  7,784sqft lot
 2 car garage
  $748/sqft
  Listed 1 day ago
Property Description
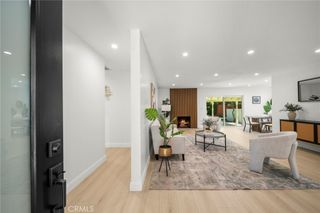
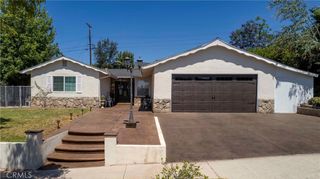
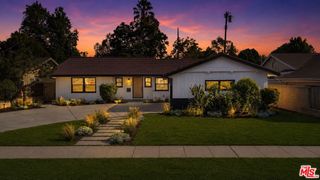
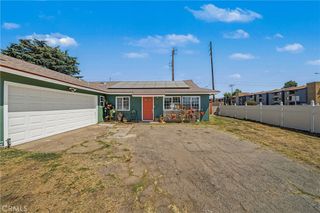
Imagine beginning each day in a home where comfort, warmth, and effortless California living come together. Offering four bedrooms, two bathrooms, and approximately 1,303 square feet of thoughtfully designed living space, this inviting residence provides the perfect setting for growing families, first-time buyers, or anyone looking for room to live and gather. Sunlight fills the welcoming interior, creating a bright and airy atmosphere that flows naturally from the living spaces into the functional kitchen, making everyday life and entertaining feel seamless. Each bedroom offers a comfortable retreat, while the versatile layout adapts to your lifestyle with ease. Step outside and discover the true highlight of the property—a sparkling swimming pool that transforms the backyard into your own private escape, perfect for cooling off on warm afternoons, hosting weekend barbecues, or simply relaxing under the California sun. Whether you're creating lasting memories with family and friends or enjoying peaceful moments at home, this residence offers a wonderful blend of comfort, convenience, and outdoor enjoyment.
- Listing Status:
- Active
- Date Added:
- July 27, 2026
- Data Last Updated:
- July 28, 2026 at 11:18PM
- Listing Office:
- Real Brokerage Technologies, Inc. : 619-248-6434
- Listing Agent:
- Matthew Hernandez : 619-248-6434
- MLS ID:
- SR26163255

- General: None
- Style: Traditional
- Other Structures: PorchFront PorchConcretePatioCovered
- Pool: GuniteIn GroundPrivate
- Parking: Direct AccessDoor-SingleDrivewayGarage Faces FrontGarageSide By SideParking spaces: 5
- Roofing: CompositionShingle
- General: Stucco1
- Road/Access: City Street
- HOA Amenities: 0.0
- Originating MLS: CRMLS_CRM
- School District: Los Angeles Unified
- County: Los Angeles
- Zoning: 2662009016
- View: Mountain(s)NeighborhoodPoolTrees/WoodsView
- Fencing: Wood
- Utilities: Cable AvailableElectricity ConnectedNatural Gas ConnectedPhone AvailableSewer ConnectedWater ConnectedElectricity - On PropertyStandard
- Water: Public
- Sewer: Public Sewer
- Source: CRMLS_CRM
This listing courtesy of Matthew Hernandez , Real Brokerage Technologies, Inc.
Monthly Payment
- Principal & Interest $
- Property Taxes $
- Home Insurance $
- VA Funding Fee $

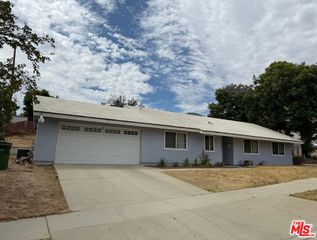
 New - 18 hours ago